




Courtesy of Exp Realty LLC. 888-440-2724
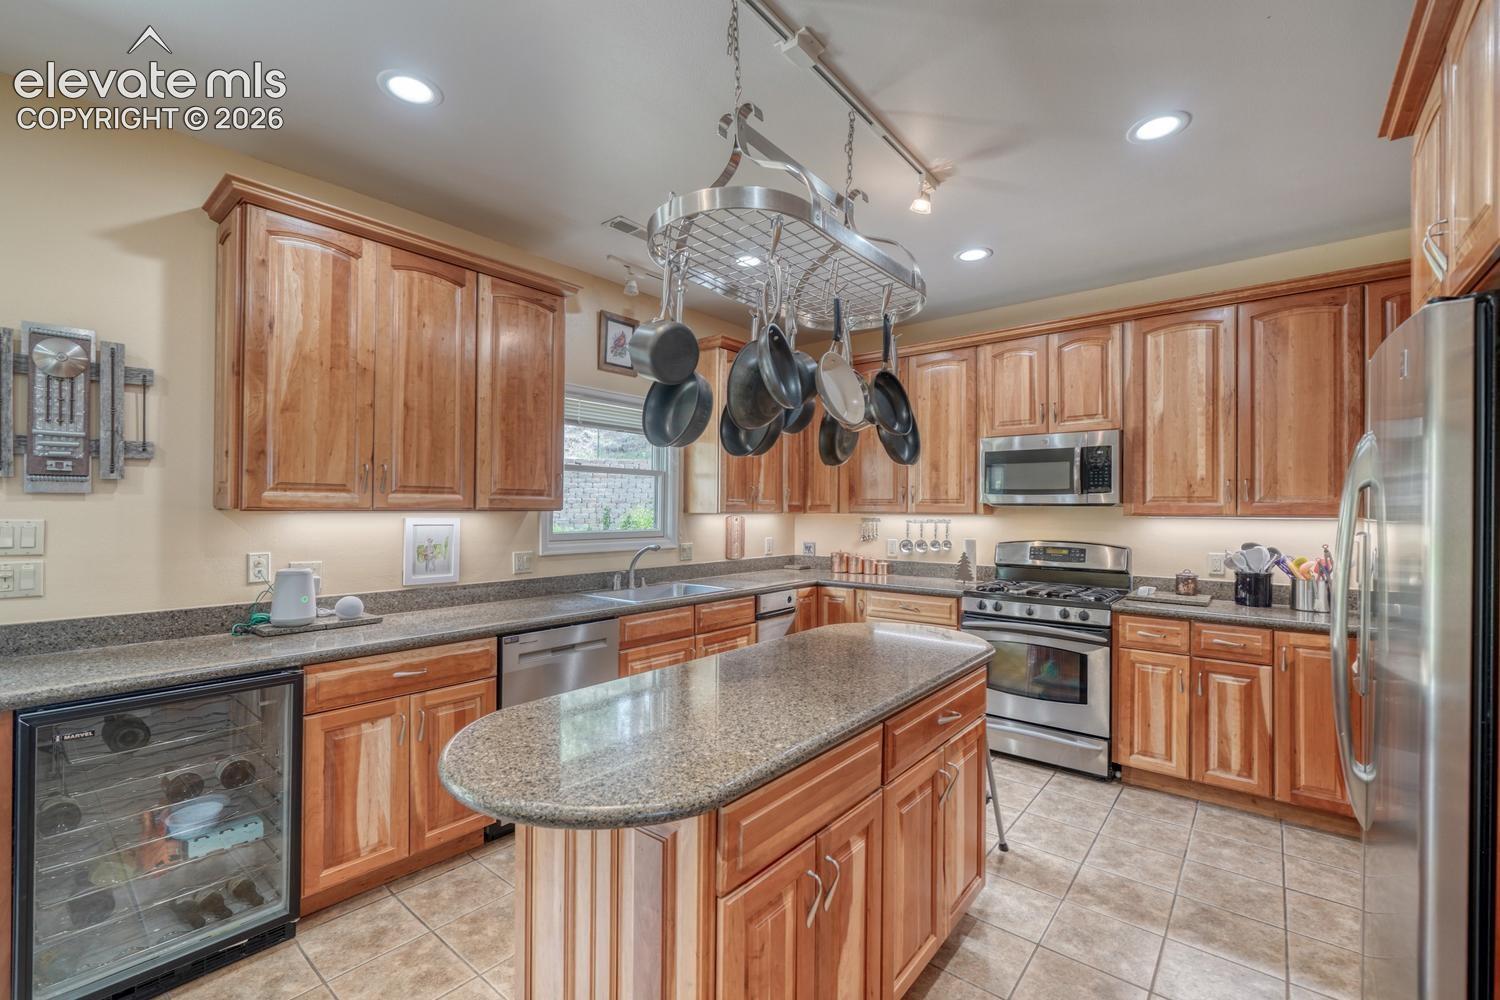
In Silver Cliff Ranch, where big skies stretch toward the Sangre de Cristo Mountains, this one level home delivers a setting that feels refined, comfortable, and easy to live in. Built in 2004, the stucco exterior and metal roof are designed for simpler upkeep, while the circular driveway adds convenience and a welcoming sense of arrival. A covered portico offers a sheltered entry for guests, so they can step inside comfortably while you enjoy the everyday ease of the attached two car garage. Inside, 1,820 square feet feels open and inviting with 9+ foot ceilings and finishes chosen for both style and durability. Luxury vinyl plank flooring flows through the main living spaces, complemented by ceramic tile in the wet areas. At the heart of the home, the kitchen pairs warm craftsmanship with function, featuring granite counters, custom cherry cabinetry, and full stainless steel appliances, including a beverage and wine refrigerator, ready for everything from casual weeknights to effortless entertaining. With three bedrooms and two bathrooms, the layout supports daily living with room to spread out. The primary suite is a calm retreat with an ensuite bath and walk-in closet. A dedicated office adds flexibility, and its direct connection to the backyard patio creates an easy indoor to outdoor rhythm, perfect for a quick break in the fresh air or a quiet reset between tasks. The dining and kitchen area also walks out to the patio, keeping conversation and connection flowing naturally. Step outside and the landscaped backyard becomes the place everyone gravitates to. The patio sets the stage for outdoor dining and lingering evenings, while a separate pergola area offers a shaded spot to gather. There is also dedicated space for gardening and a hot tub setup, all framed by the openness of 4.54 acres...and those mountain views that never get old. Call today to schedule your showing of this amazing home.

The real estate listing information and related content displayed on this site is provided exclusively for consumers’ personal, non-commercial use and may not be used for any purpose other than to identify prospective properties consumers may be interested in purchasing. This information and related content is deemed reliable but is not guaranteed accurate by the Pikes Peak REALTOR® Services Corp d/b/a elevateMLS.
