






Courtesy of Engel & Voelkers Castle Pines. 719-244-3645
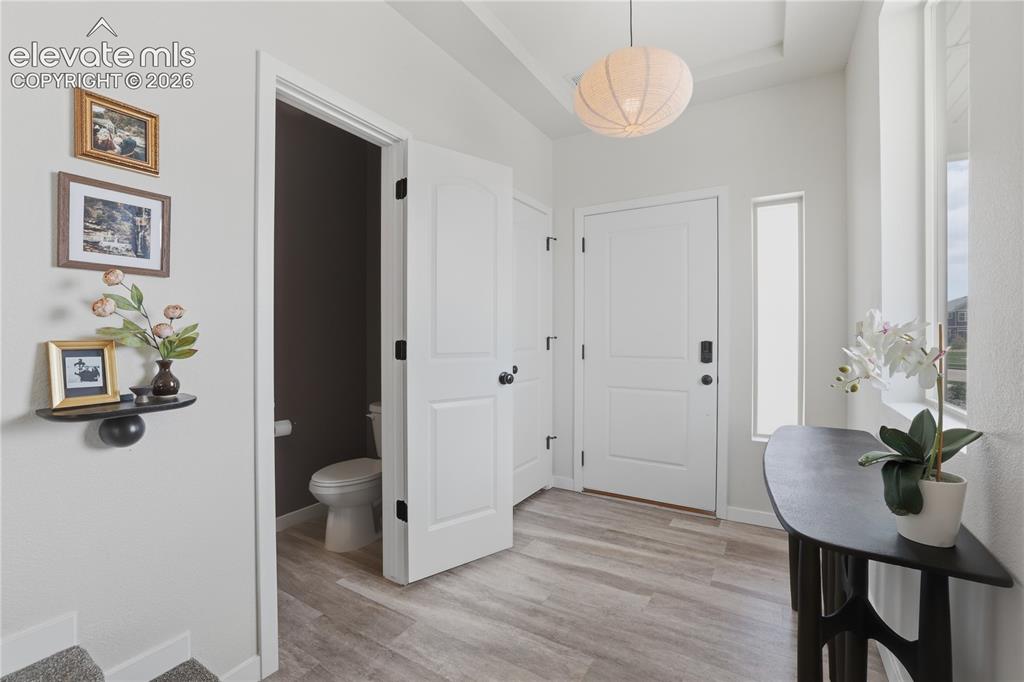
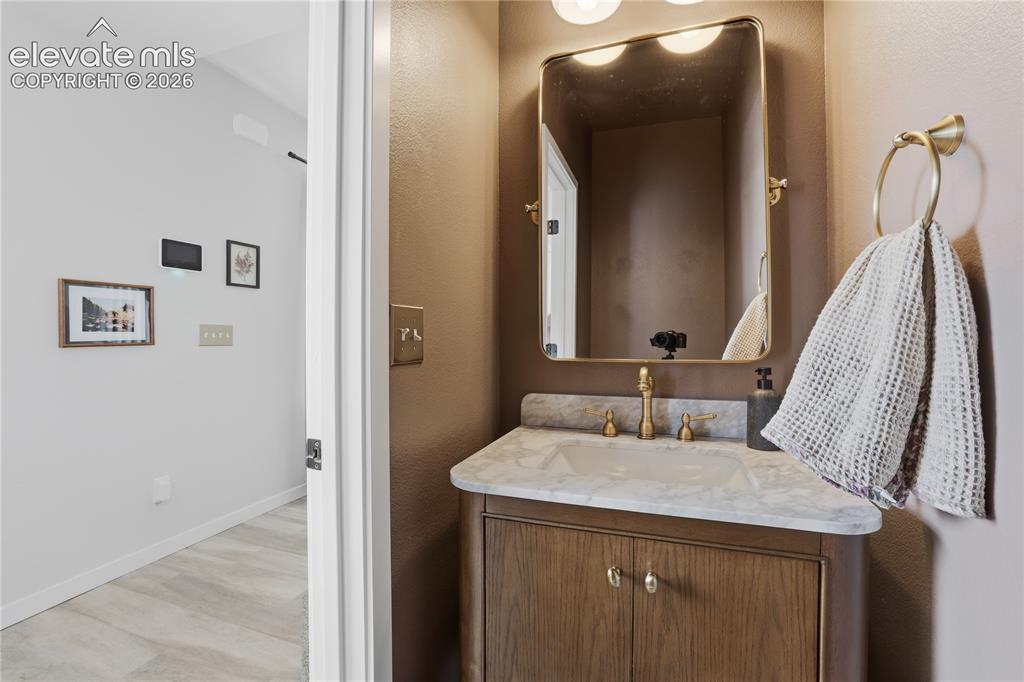
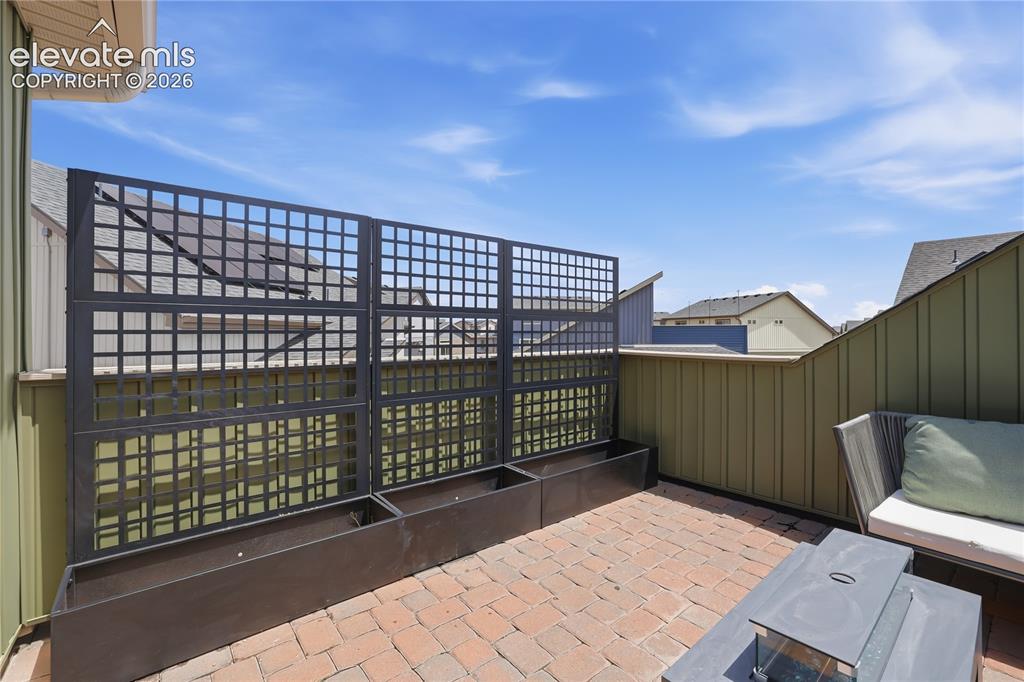
Located on a premium corner lot with view of the front range, this beautifully maintained home in the sought-after Banning Lewis Ranch community offers the perfect blend of comfort, style, and outdoor living. Positioned directly across from a sprawling park, playground, and open space, you’ll enjoy unobstructed views of Pikes Peak and immediate access to some of the neighborhood’s best amenities. Inside, this thoughtfully designed two-story home features 3 bedrooms, 2.5 bathrooms, and a versatile loft ideal for a home office, media room, play space, or additional lounge area with direct access to the rooftop terrace. The open-concept floor plan is filled with natural light and enhanced by modern finishes throughout, including quartz countertops, stainless steel appliances, and sleek contemporary details that create a warm yet sophisticated atmosphere. Upstairs, the loft opens to a large walk-out deck — the perfect place to enjoy Colorado sunsets, morning coffee, or peaceful evenings by the fire. The fully fenced backyard offers additional privacy and room to relax, entertain, or let pets and kids play freely with no maintenance green turf and planting boxes. Living in Banning Lewis Ranch means access to an exceptional lifestyle with scenic walking trails, parks, community events, and a neighborhood recreation center just moments away. Whether you’re seeking convenience, modern design, or a connection to the outdoors, this home delivers it all. Rarely does a property with this location, layout, and setting become available — don’t miss your opportunity to call home. Schedule your private showing today!

The real estate listing information and related content displayed on this site is provided exclusively for consumers’ personal, non-commercial use and may not be used for any purpose other than to identify prospective properties consumers may be interested in purchasing. This information and related content is deemed reliable but is not guaranteed accurate by the Pikes Peak REALTOR® Services Corp d/b/a elevateMLS.
