








Courtesy of The Cutting Edge. 719-999-5067
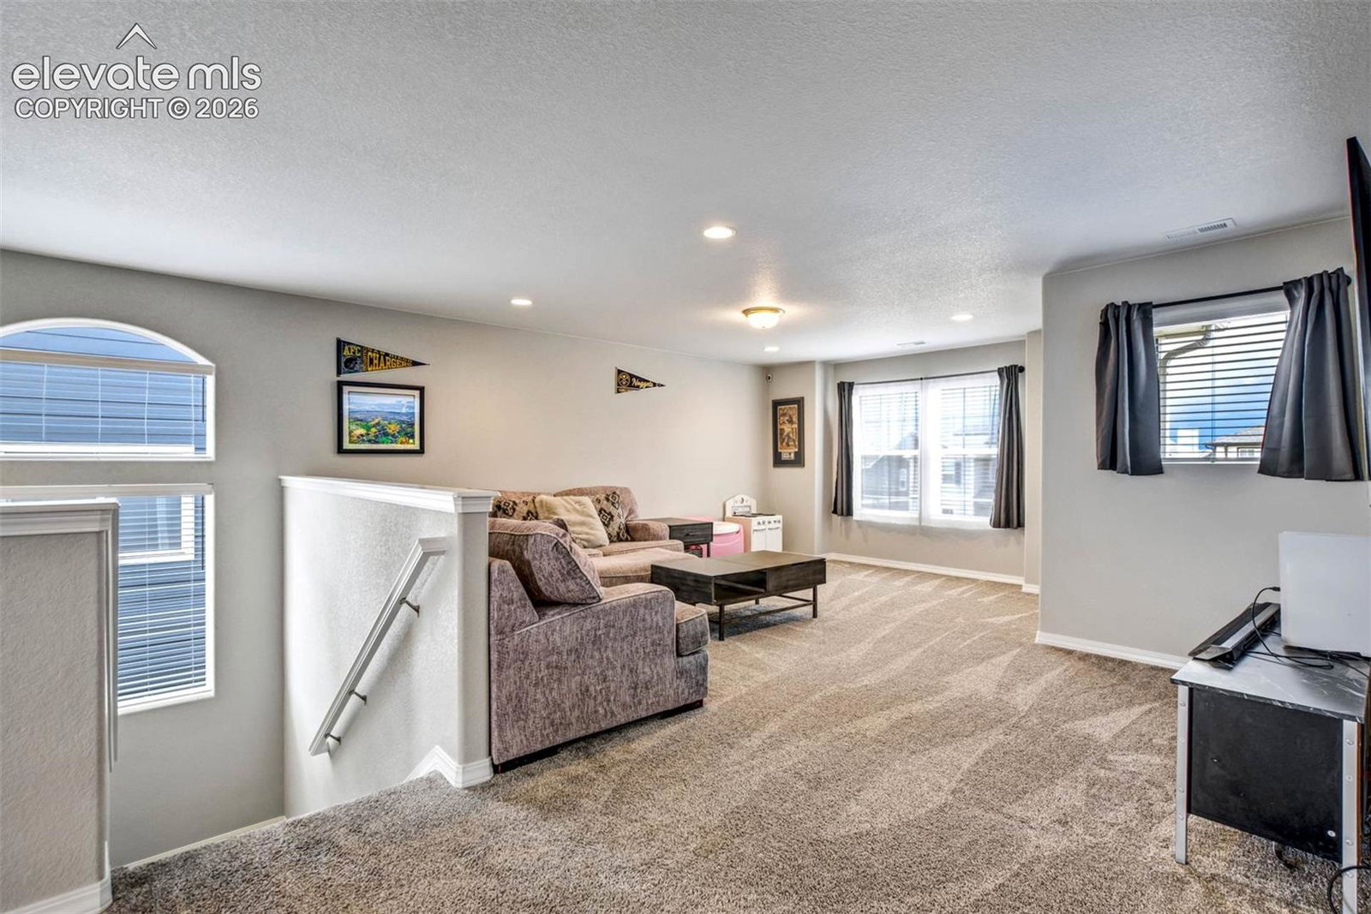
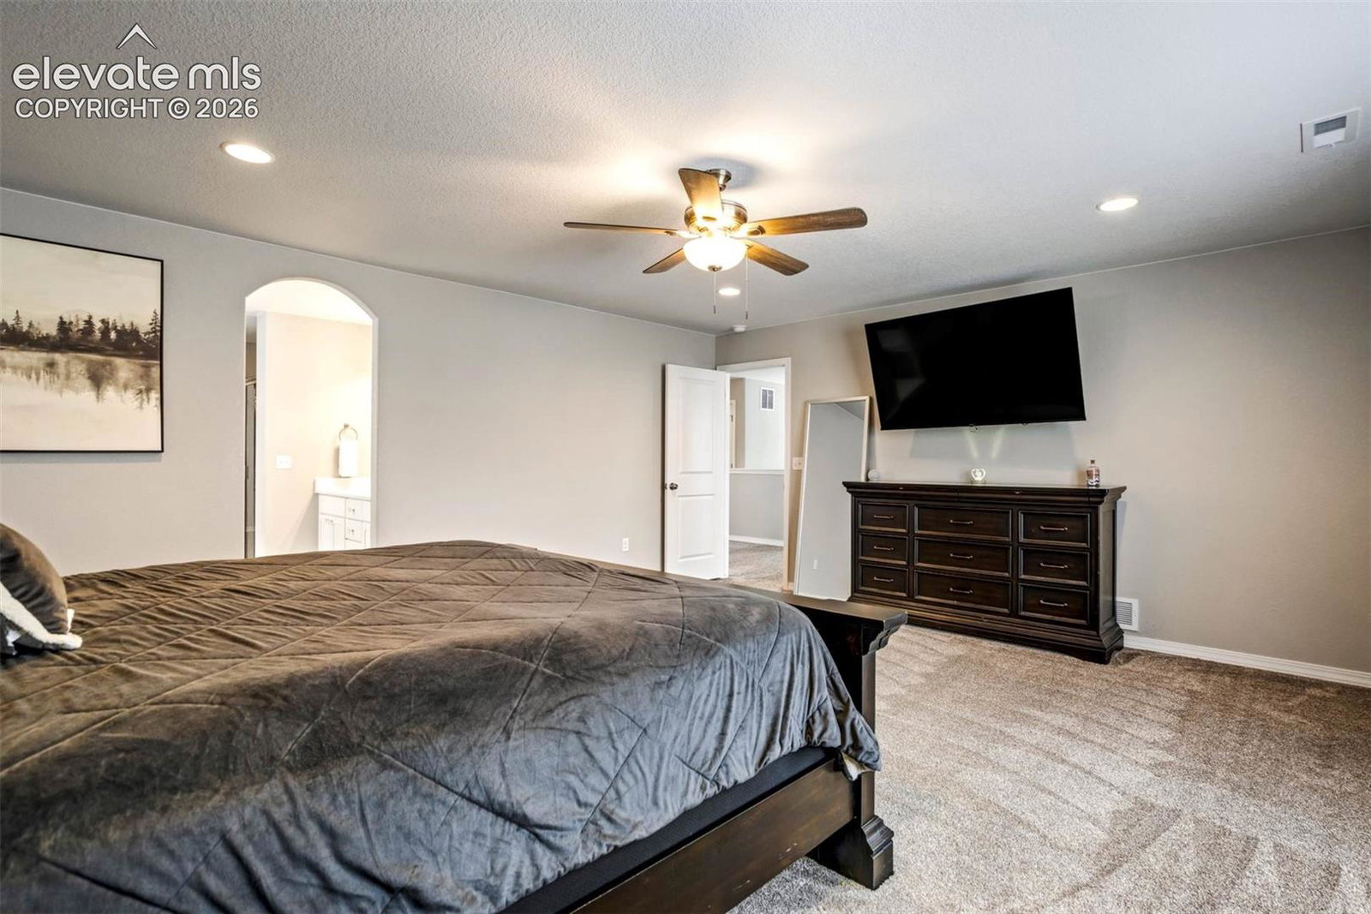
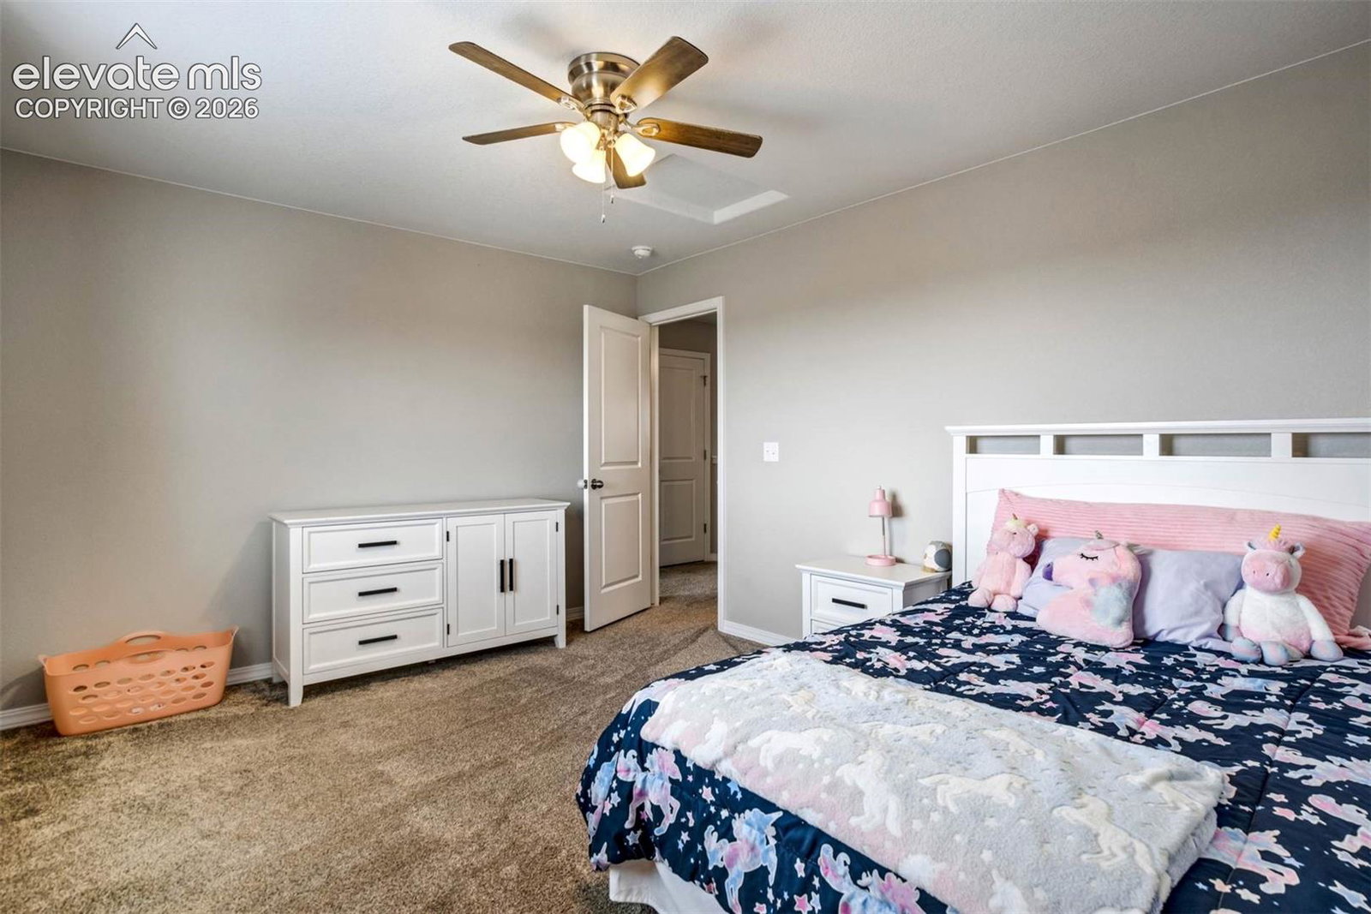
Welcome to this beautifully maintained Manchester floor plan, offering over 2,700 square feet with four bedrooms, three full bathrooms, Solar Panels that will be paid off by seller at closing, and an assumable loan option! The open main level features LVP flooring throughout the spacious living, dining and kitchen areas. The bright kitchen includes abundant white cabinetry, stainless steel appliances, a gas range, large center island with seating and a walk-in pantry. A main-level bedroom and nearby full bathroom provide excellent flexibility for guests, a home office or multigenerational living. Upstairs, a generous loft offers additional space for relaxing, working or entertaining. The spacious primary suite features a five-piece bathroom with dual sinks, soaking tub, separate shower and walk-in closet. Two additional bedrooms, another full bathroom and an upper-level laundry room complete the second floor. Outside, enjoy a fully fenced and landscaped backyard with a large lawn and an impressive 43-foot by 8-foot extended concrete patio. Added concrete walkways provide convenient access. The home also features a 19-panel solar system. Ideally located in Sterling Ranch within Academy District 20, near parks, trails and open spaces. Be sure to take the 3D Matterport Tour!

The real estate listing information and related content displayed on this site is provided exclusively for consumers’ personal, non-commercial use and may not be used for any purpose other than to identify prospective properties consumers may be interested in purchasing. This information and related content is deemed reliable but is not guaranteed accurate by the Pikes Peak REALTOR® Services Corp d/b/a elevateMLS.
