









Courtesy of Orchard Brokerage LLC. 844-515-9880
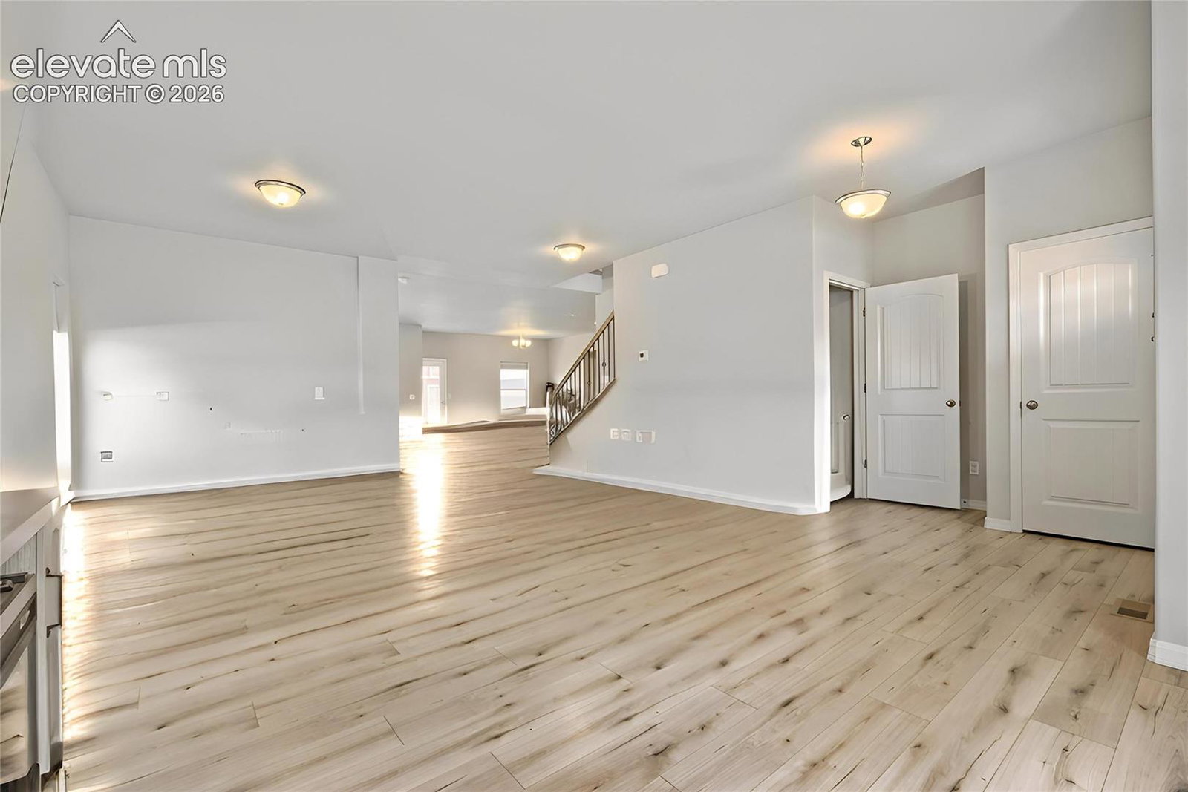
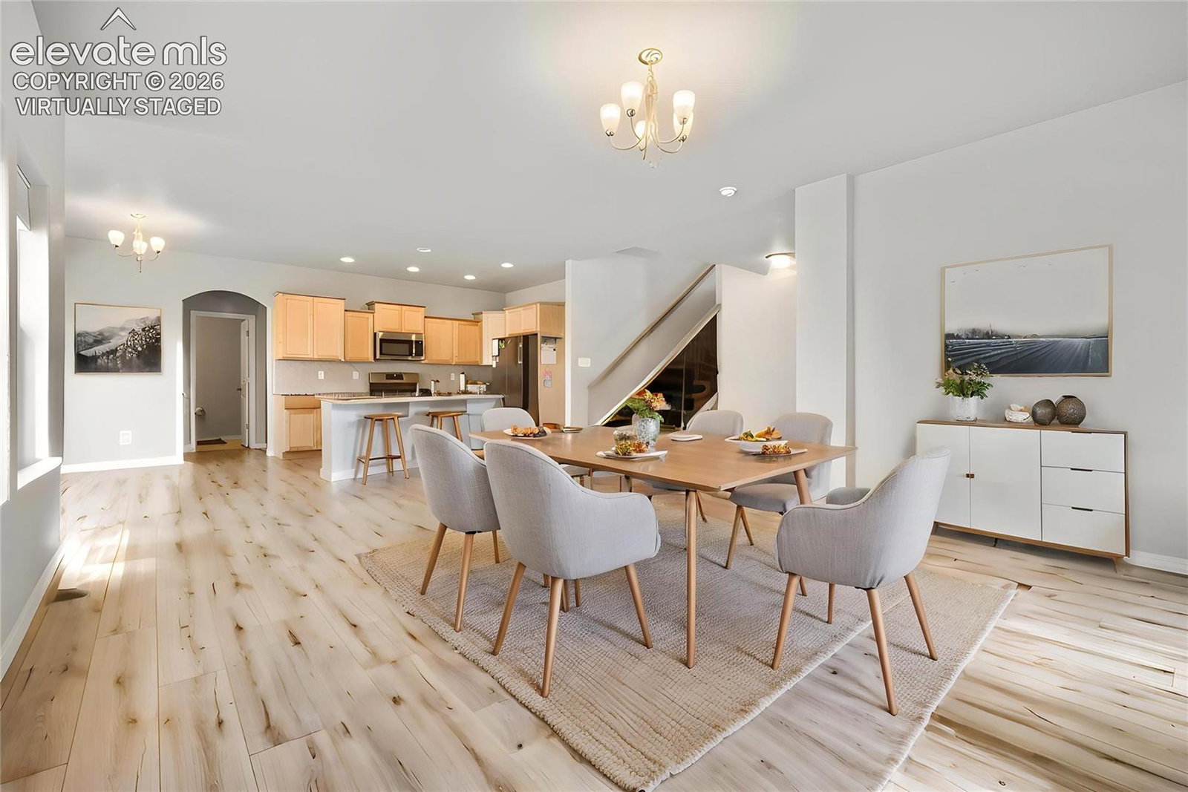
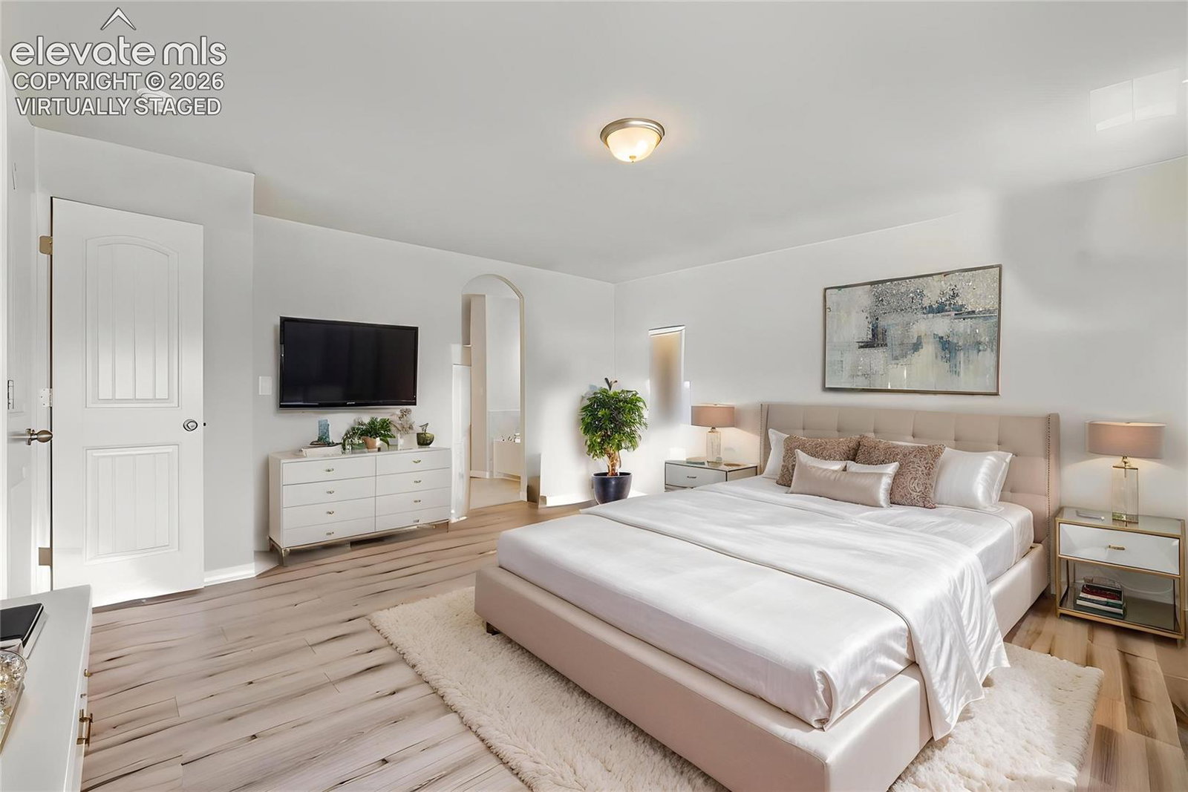
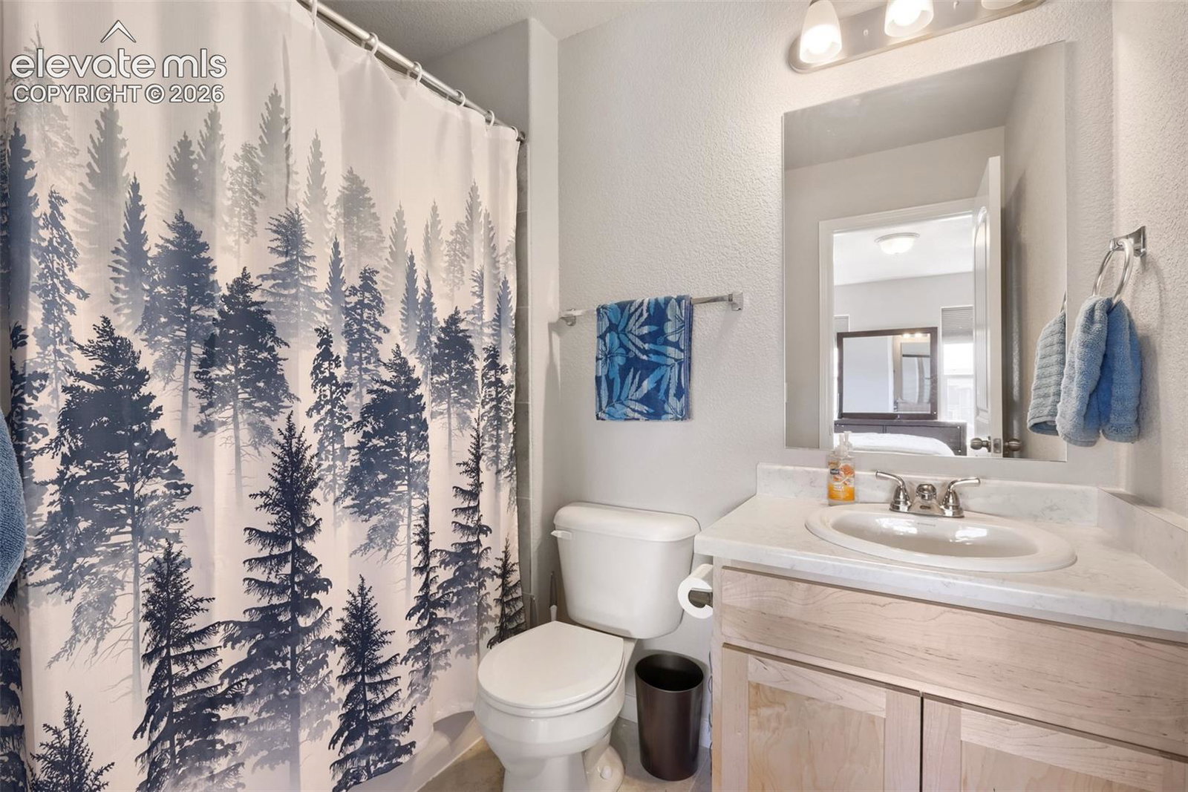
Your Dream Home Awaits! This charming two-story home with a finished basement is brimming with character and offers an incredible layout perfect for everyday living. As you step inside, you'll be greeted by a warm and inviting living room that flows effortlessly into the heart of the home—the family room—where gatherings with loved ones will feel effortless! The kitchen and breakfast nook create an inviting space for shared meals and memories. Need a little extra functionality? You’ll love the convenient office just off the garage, ideal for organization and productivity! Upstairs, you’ll find thoughtfully situated bedrooms, ensuring everyone enjoys their own private retreat. The spacious primary suite is a true haven, complete with a walk-in closet and a luxurious ensuite bathroom. But that's not all! The finished basement offers even more flexible living space, perfect for accommodating guests, setting up a home office, or pursuing hobbies. And when it’s time to enjoy the great outdoors, the fully fenced backyard is your personal paradise—perfect for entertaining, playing with pets, gardening, or simply soaking up the sun. This home is ideally located near parks, shopping, dining, and commuter routes, blending comfort, versatility, and everyday convenience. Don’t let this opportunity pass you by—make it yours today!

The real estate listing information and related content displayed on this site is provided exclusively for consumers’ personal, non-commercial use and may not be used for any purpose other than to identify prospective properties consumers may be interested in purchasing. This information and related content is deemed reliable but is not guaranteed accurate by the Pikes Peak REALTOR® Services Corp d/b/a elevateMLS.
