








Courtesy of Engel & Voelkers Pikes Peak.
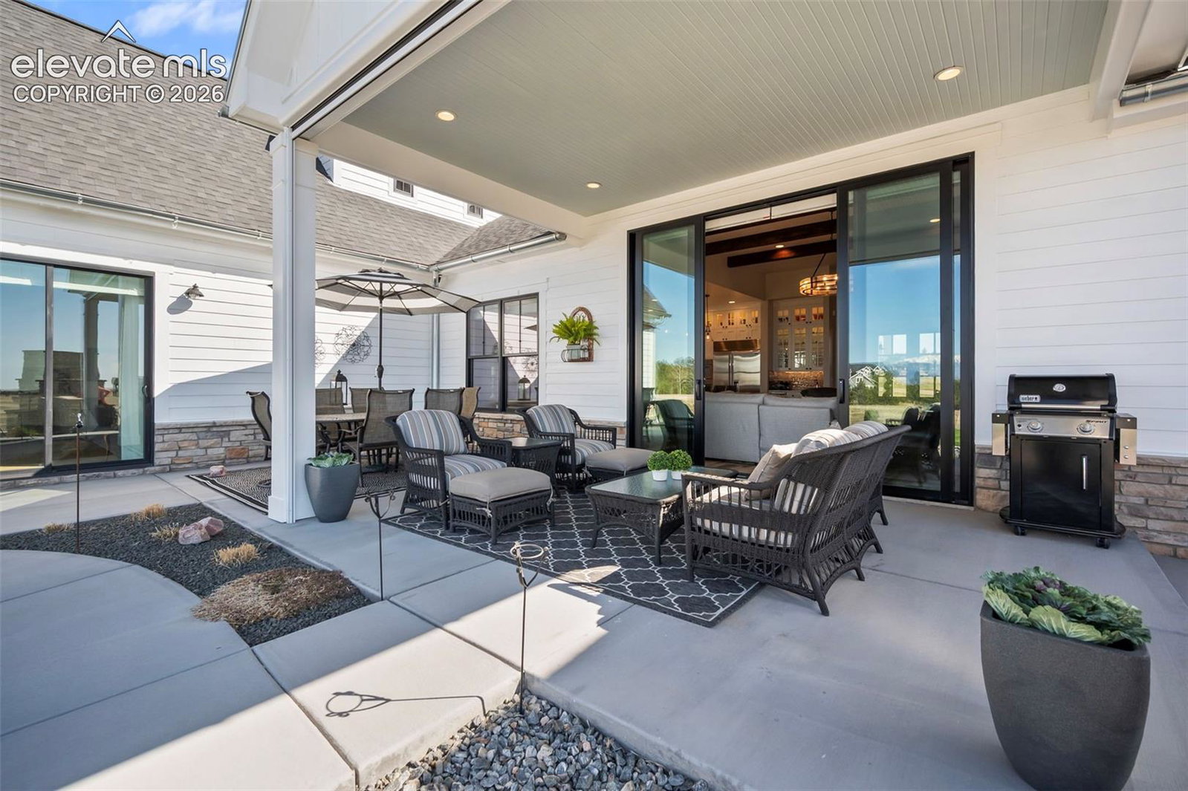
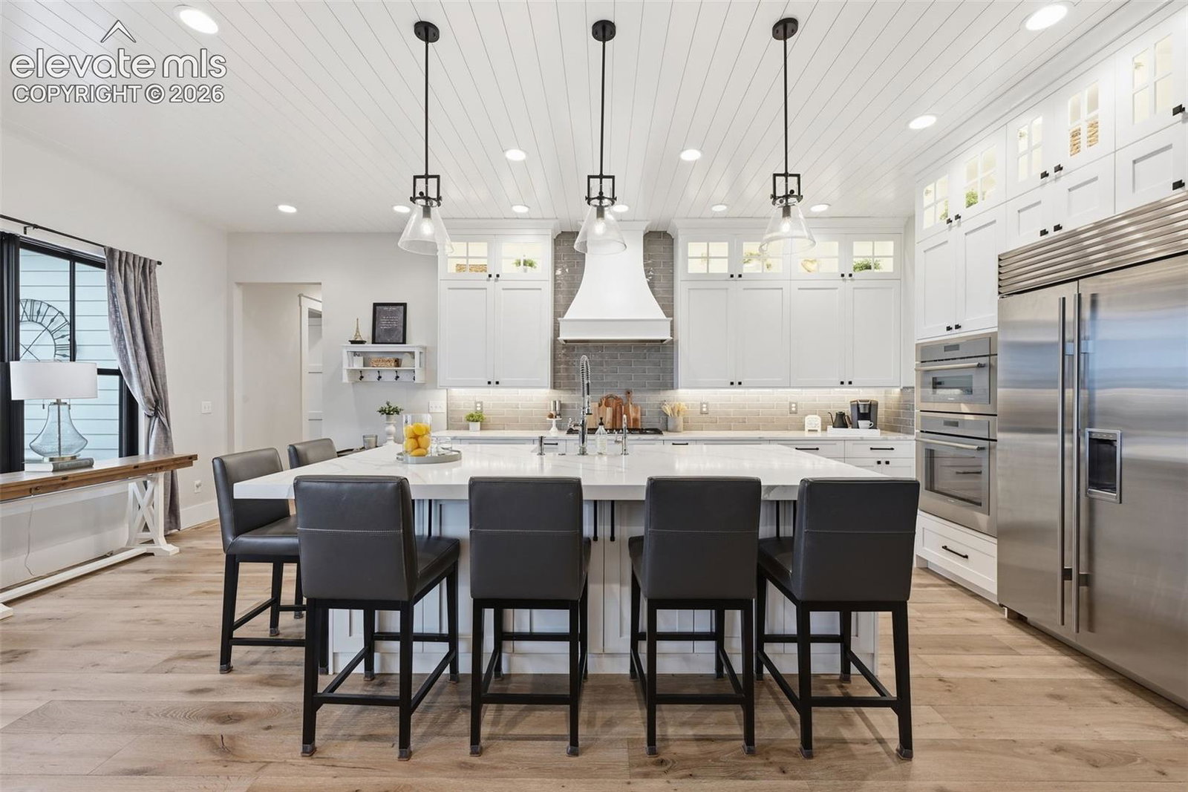
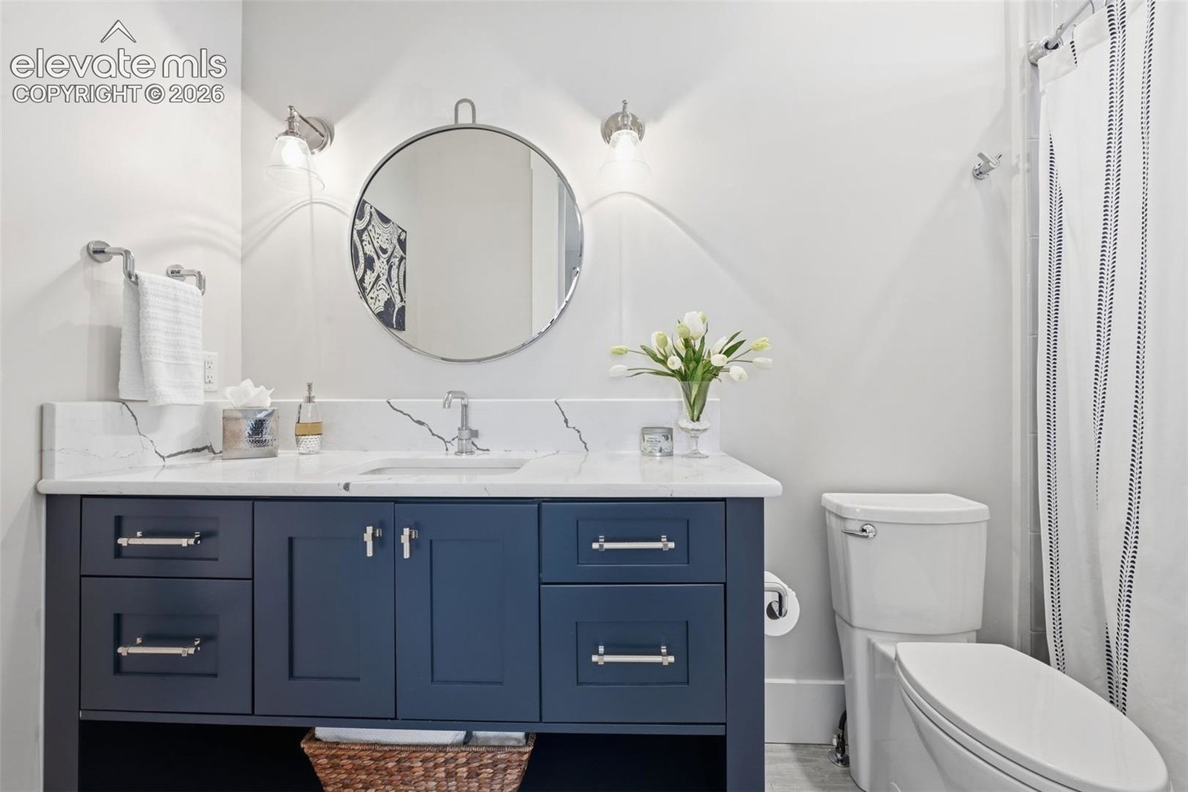
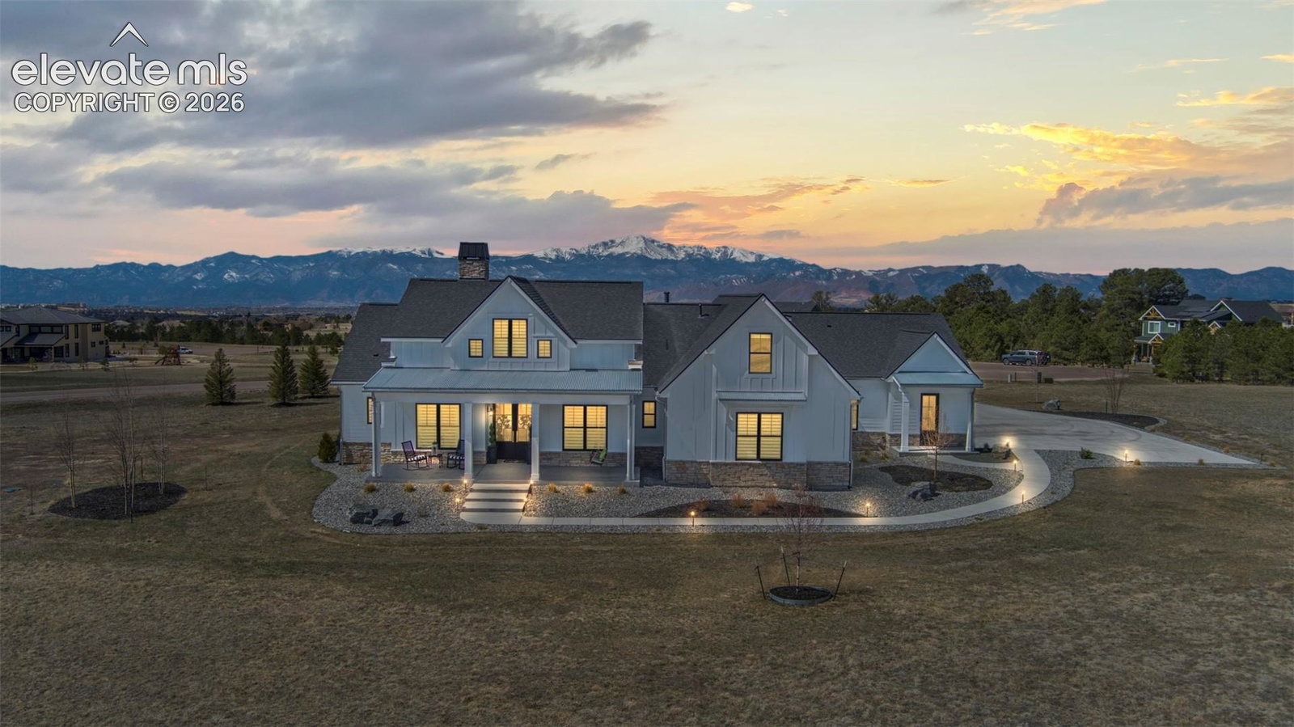
Experience refined Colorado living in this exceptional Highland Park 3 custom home on 2.6-acres with sweeping Pikes Peak views. Offering over 4,700 SF, 6 bedrooms, 6 bathrooms, and an oversized 3-car garage, this residence blends privacy, functionality, and thoughtful design. Inside, a formal dining room, soaring 12' beamed ceilings, a gas fireplace, and a dramatic 10' sliding glass door frame the mountain views. The chef's kitchen features a quartz island with a 2" edge, Thermador and Sub-Zero SS appliances, farmhouse sink, walk-in pantry, and extensive soft-close cabinetry. The main level offers four private suites, each with an en-suite bath and walk-in closet. The owner's retreat showcases marble finishes, custom cabinetry, a soaking tub, oversized shower, and spacious custom designed walk-in closet. A private guest suite with walkout access is ideal for multi-gen living, extended stays, or live-in support, while 2 additional en-suite bedrooms provide flexibility for family and guests. Upstairs, two more bedrooms share a full bath, and a large unfinished bonus room offers potential for future customization, recreation, storage, or additional living space. The oversized 3-car garage features epoxy flooring and a central vacuum system. Built-in bench and cubbies in the hall create a convenient drop zone, while the adjacent laundry room includes cabinetry, utility sink, and LG washer/dryer. Outdoor living includes a covered front porch and expansive patio with a wood-burning fireplace, perfect for enjoying Colorado sunsets and views extending toward Garden of the Gods. Additional features include engineered 8" French oak floors, closed-cell foam insulation, Pella & Marvin windows and sliders, xeriscape landscaping, board-and-batten siding with corbel accents, galvanized 5" gutters, EV charger, and more. Located in District 20 - near trails, parks, shopping, dining, and everyday amenities, this home offers the perfect balance of luxury, privacy, and convenience.

The real estate listing information and related content displayed on this site is provided exclusively for consumers’ personal, non-commercial use and may not be used for any purpose other than to identify prospective properties consumers may be interested in purchasing. This information and related content is deemed reliable but is not guaranteed accurate by the Pikes Peak REALTOR® Services Corp d/b/a elevateMLS.
