




Courtesy of Keller Williams Partners. 719-955-1999
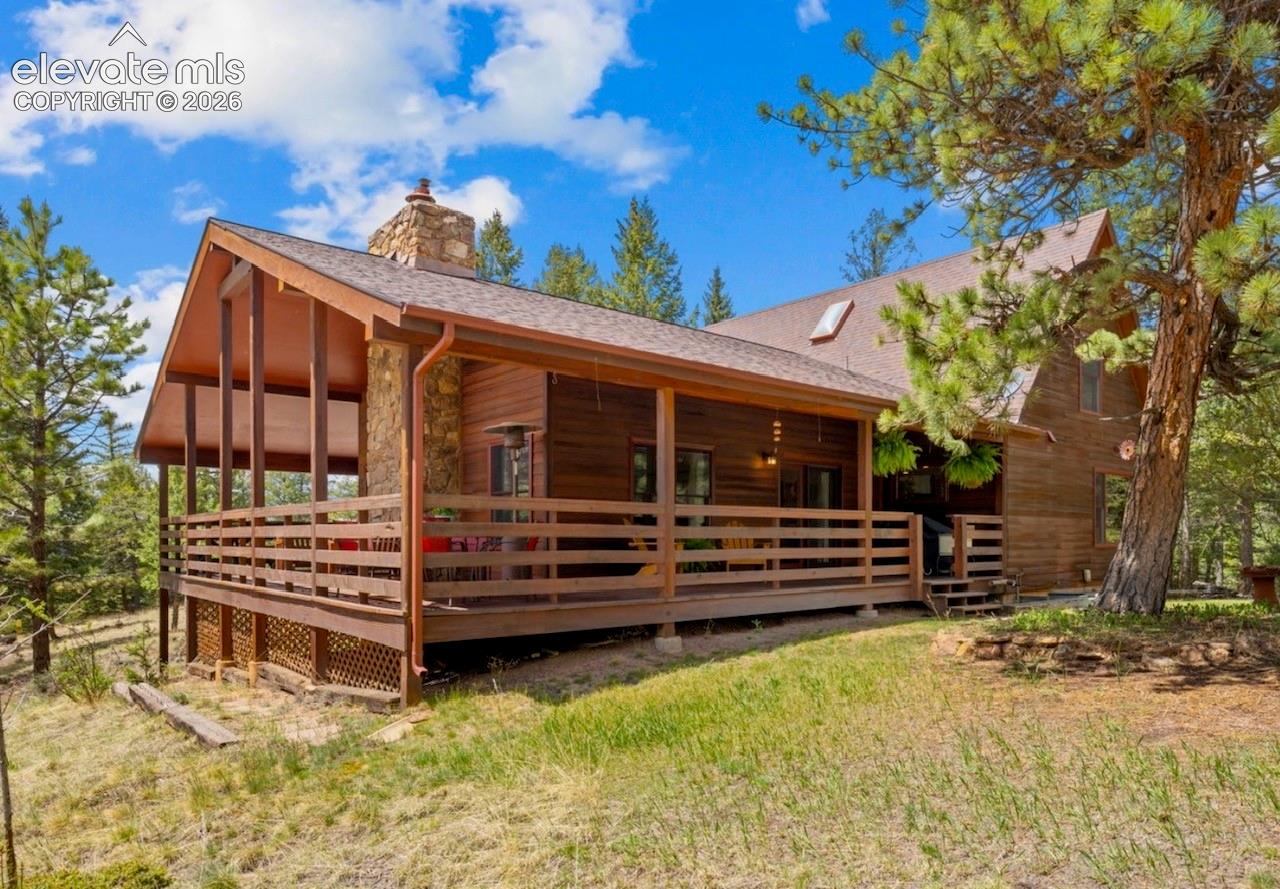
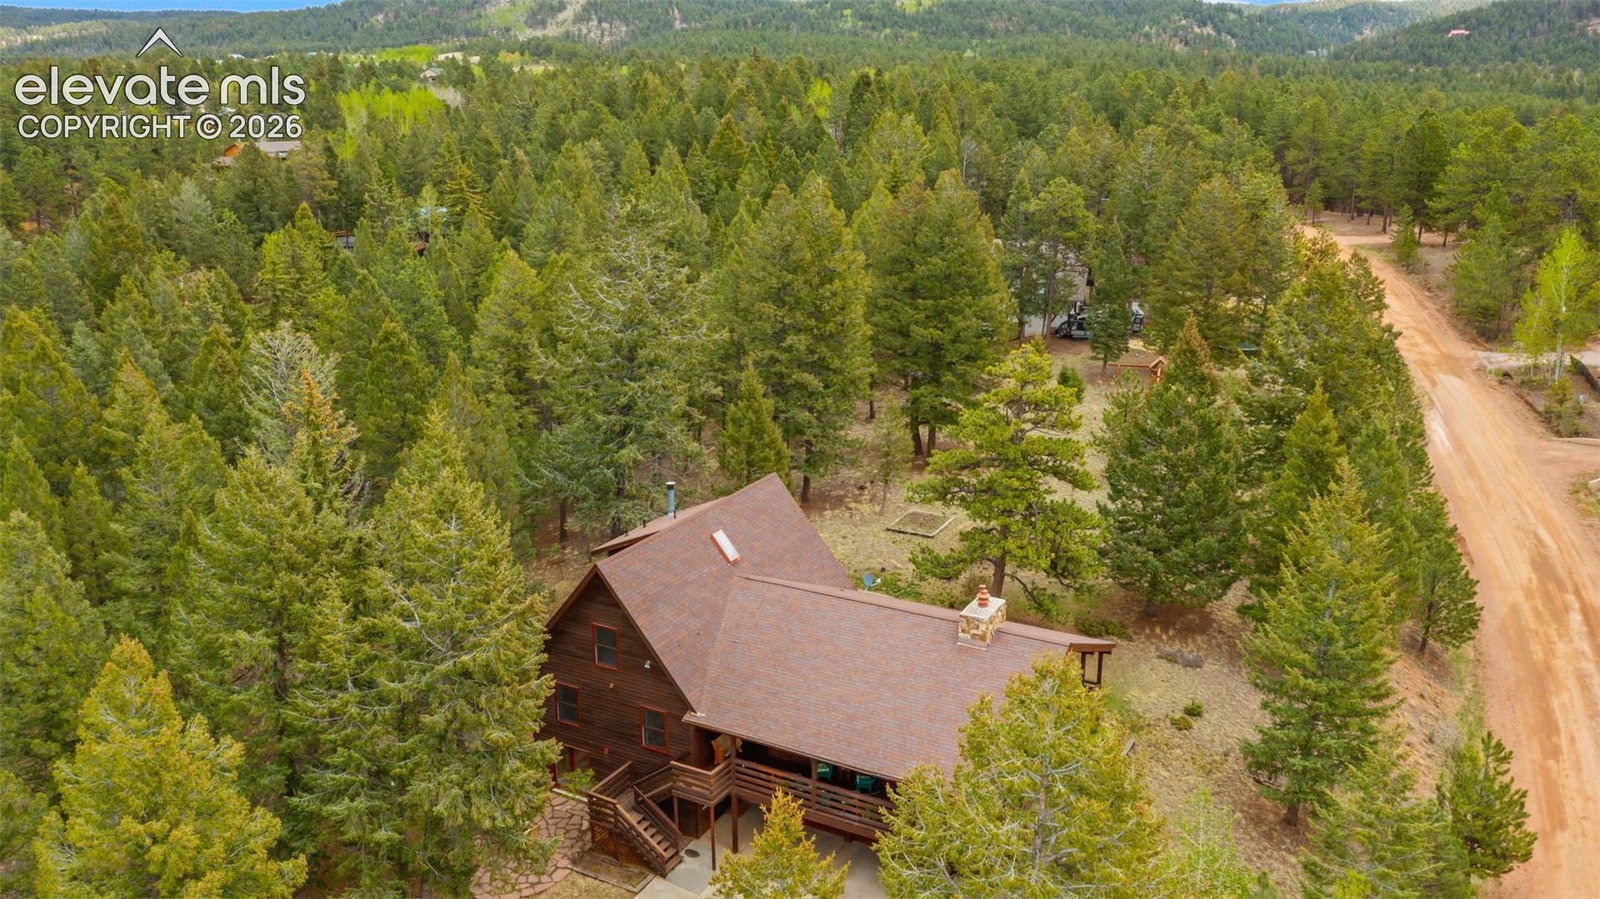
Nestled among the towering pines and shimmering aspens of the desirable Sunnywood neighborhood, this exceptional Woodland Park mountain home offers the perfect balance of rustic Colorado charm and thoughtful custom upgrades. Situated on a spacious, treed lot, this residence captures the character of true mountain living. A high efficency hot water heating system along with a tankless hot water heater equals almost endless hot showers! The inviting Great Room is the heart of the home, featuring soaring vaulted beamed ceilings, expansive windows, and a stunning floor-to-ceiling moss rock fireplace anchored by a premium Lopi Discovery gas log stove. Custom artisan-crafted curtain rods and elegant linen draperies add distinctive style to the living space, while direct access to the large covered wraparound deck creates an ideal setting for outdoor dining or morning coffee. The thoughtfully designed kitchen combines beauty and functionality with rich soapstone countertops, a built-in soapstone sink, slate flooring, and exceptional storage throughout. A newer induction range complements the workspace, while pantry slide-out shelving, and oversized corner cabinets with dual roundabouts provide remarkable organization and convenience. Must see to appreciate! The hearth room is an additional living area warmed by a cozy wood-burning stove, creating the perfect flex space for reading, relaxing, or gathering with family and friends. The spacious primary suite offers main-level convenience and includes an en suite bath highlighted by a luxurious steam shower. Upstairs, two charming bedrooms share a full bath, along with an adjoining playroom ideal for crafts, games, or imaginative puppet shows. The walkout lower level expands the living space with a comfortable family room, unique wet bar housed within a vintage Hoosier cabinet, an additional bedroom, office space, and bath. Additional highlights include quality Pella windows, durable redwood siding, an attached storage shed.

The real estate listing information and related content displayed on this site is provided exclusively for consumers’ personal, non-commercial use and may not be used for any purpose other than to identify prospective properties consumers may be interested in purchasing. This information and related content is deemed reliable but is not guaranteed accurate by the Pikes Peak REALTOR® Services Corp d/b/a elevateMLS.
