



Courtesy of The Platinum Group. 719-536-4444
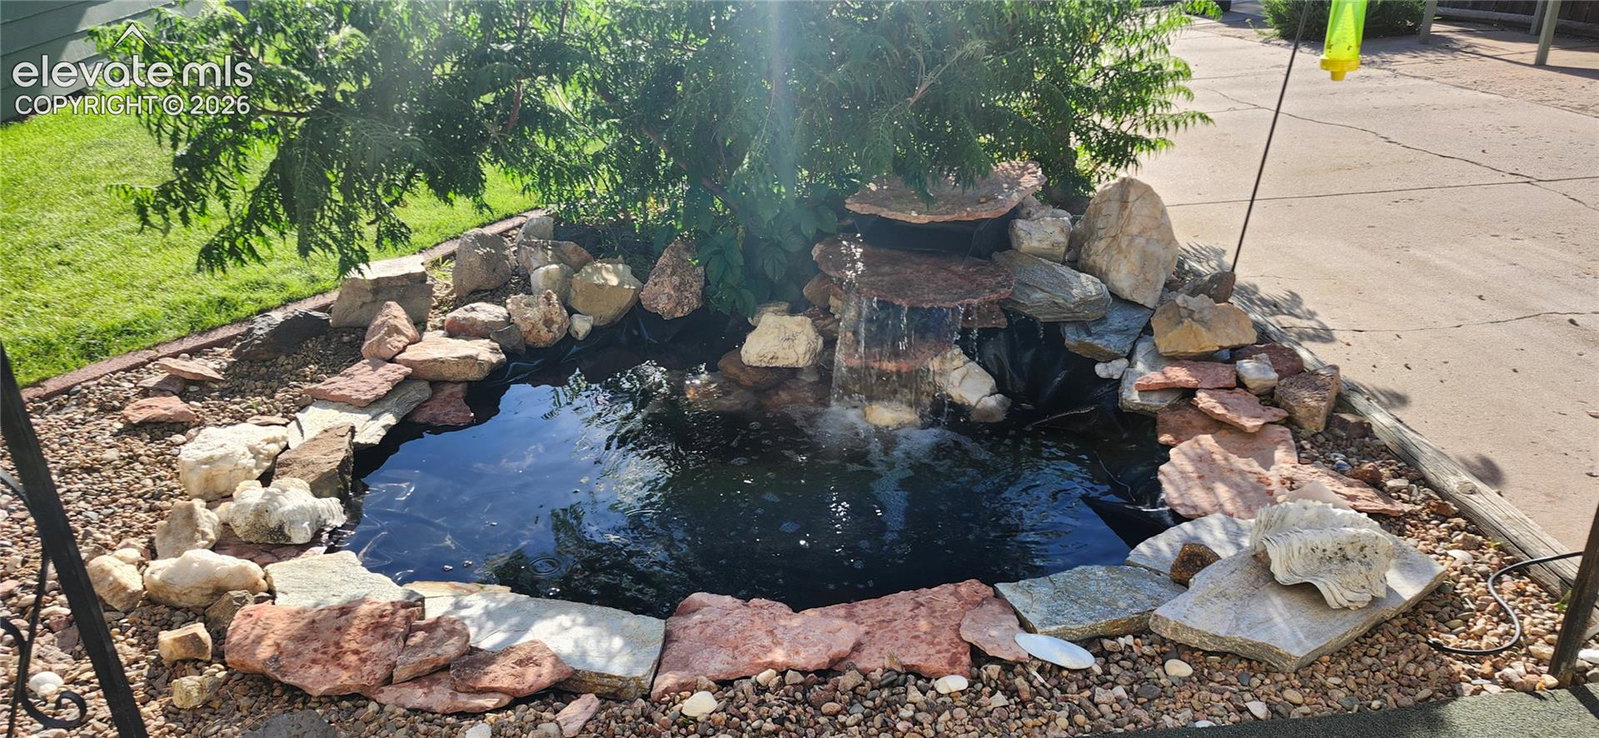
Beautifully professionally renovated 2035 sq ft, 4 bedroom, 2 bath, 1960's tri-level ~ 2 car detached garage (23x23), water feature with water fall~ Wood burning fireplace ~ Light & bright & almost everything is new including: interior & exterior paint, refinished "like new" hardwood floors, vinyl windows, lighting (inside & out), electrical panel, switches, outlets, patio cover & indoor & outdoor carpeting on patio & front porch, luxury carpeting & pad, disposal, refrigerator & blinds ~ 3 year old roof, 4 1/2 year old furnace & humidifier, 2 year old electric water heater ~ Professionally cleaned including grout, blinds, tile & windows ~ X wall insulation keeps the home cool without the need for a/c ~ furnace just serviced & tile & grout refinished ~ Beautiful landscaping front & rear with sprinkler system ~ RV parking off ally with double gate. Shows great. Kitchen is an eat in & the formal dining room is huge & could be a 2nd family room, office, dining combination.

The real estate listing information and related content displayed on this site is provided exclusively for consumers’ personal, non-commercial use and may not be used for any purpose other than to identify prospective properties consumers may be interested in purchasing. This information and related content is deemed reliable but is not guaranteed accurate by the Pikes Peak REALTOR® Services Corp d/b/a elevateMLS.
