




Courtesy of Courlas Realty Inc.. 719-470-0178
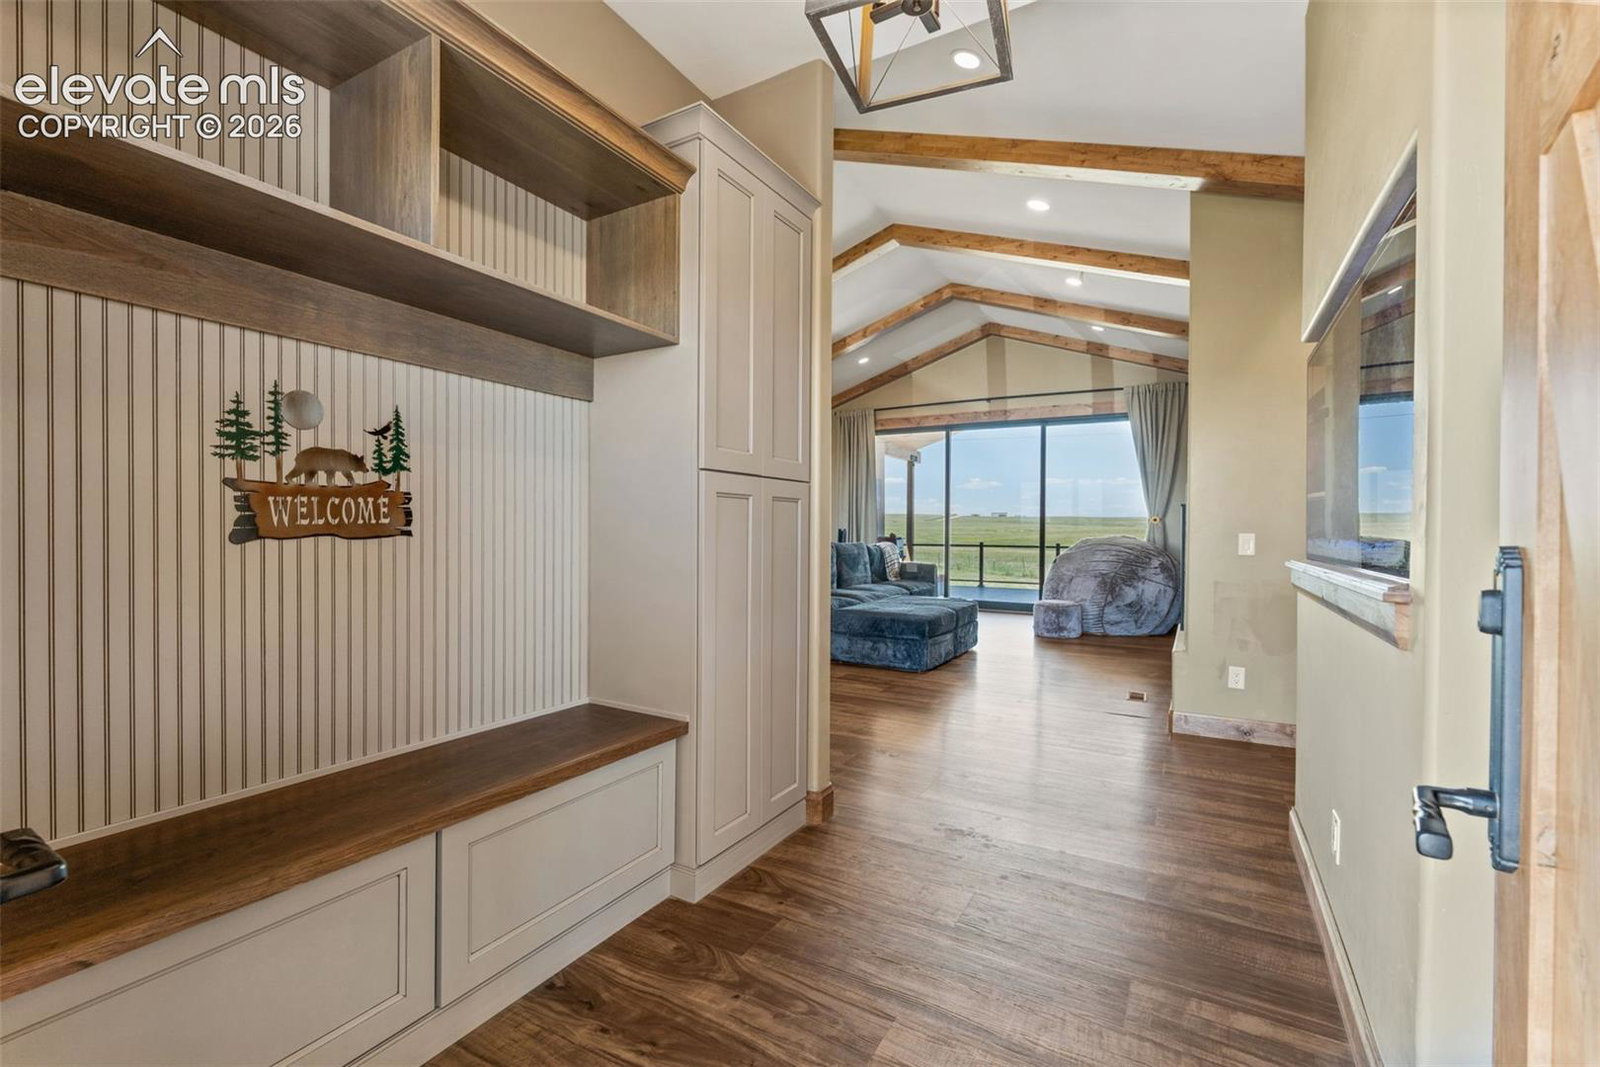
Experience the pinnacle of Colorado luxury on this spectacular 35-acre horse property in the coveted Rustlers Canyon of Elizabeth. Offering a perfect blend of historic small-town charm and a convenient commute to both Denver and Colorado Springs, this architectural stucco and stone ranch masterpiece with a bright garden-level walkout basement delivers a sophisticated rural lifestyle. Step through custom French doors into an open-concept sanctuary under vaulted wood-beam ceilings. High-end luxury vinyl flooring runs throughout the main level, where a wall of windows and glass sliders flood the home w/ natural light and showcase majestic mountain views. The Great Room features a cozy fireplace and built-in shelving, highlighted by massive sliding doors that open completely to a massive composite covered deck spanning the entire length of the home—perfect for elite indoor/outdoor entertaining. The gourmet kitchen is a culinary dream, boasting professional-grade Thermador appliances, double wall ovens w/ a rotisserie, a separate standalone refrigerator and freezer, and a gas cooktop. A massive quartzite island provides seating, complemented by soft-close drawers, a double porcelain sink, two pantries, and charging stations. The dining room offers a bright bay window and dual walkouts to the deck. The Primary Suite is a true retreat featuring direct deck access, dual walk-in closets, and a spa ensuite w/ a tile-wrapped steam shower, dual rain showerheads, bench seating, and double sinks. A second main-level bedroom features its own private ensuite. Downstairs, the garden-level walkout basement serves as an entertainment epicenter w/ high ceilings, a massive 32x24 family room pre-plumbed for a wet bar, and a dedicated home theater room with a dry bar. Two additional bedrooms (one ensuite) and a half bath complete the lower level. Additional features include an oversized 2-car garage, RV parking, dual-zone AC, and a whole-house water purifier/softener system. Welcome home!

The real estate listing information and related content displayed on this site is provided exclusively for consumers’ personal, non-commercial use and may not be used for any purpose other than to identify prospective properties consumers may be interested in purchasing. This information and related content is deemed reliable but is not guaranteed accurate by the Pikes Peak REALTOR® Services Corp d/b/a elevateMLS.
