




Courtesy of RE/MAX Real Estate Group LLC. 719-534-7900
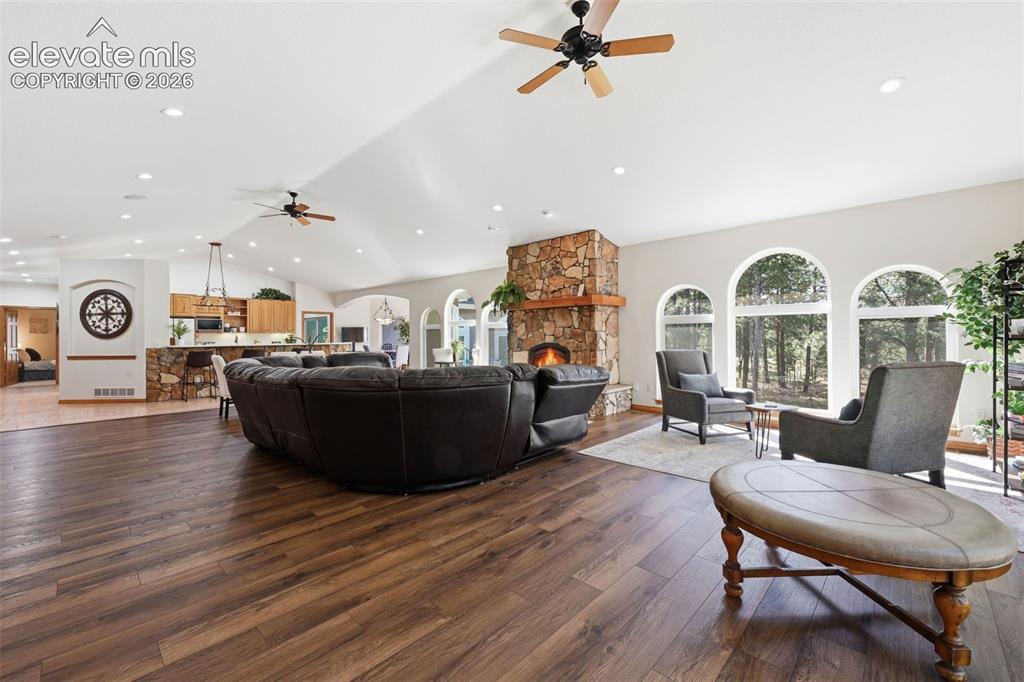
Nestled among towering pines in the gated community of High Forest Ranch, this extraordinary custom ranch home offers over 6,000 square feet of luxury living with 6 bedrooms, 5 bathrooms, and incredible resort-style amenities throughout. Designed for both entertaining and everyday comfort, this one-of-a-kind property combines privacy, recreation, and elegance in a breathtaking natural setting. Thoughtfully designed with accessibility in mind, the main level is ADA compliant and wheelchair accessible. The home also offers excellent multigenerational living potential with the main level and basement operating on separate mechanical systems, plus 2 full kitchens and 2 laundry rooms. Extensively updated within the last year, improvements include new interior paint throughout, freshly painted stucco exterior, updated LVP flooring, new main level appliances, windows, and hot water heaters. Step inside to soaring ceilings, expansive windows, and an open-concept layout filled with natural light and peaceful forest views. The spacious living areas flow seamlessly into the gourmet main kitchen featuring custom cabinetry, quartz countertops, stainless steel appliances, double ovens, generous prep space, and a large center island perfect for entertaining. The luxurious primary suite offers serene wooded views, a spa-like bathroom, and a large walk-in closet. Additional bedrooms are generously sized and ideal for guests, multigenerational living, or flexible work spaces. The walkout lower level is built for entertainment with a theater room, spacious gathering areas, and a stunning heated indoor pool creating a year-round private oasis. Outdoor living is equally impressive with expansive patios overlooking the trees, an oversized multi-car garage, and a charming custom treehouse tucked among the pines. Residents also enjoy access to a community clubhouse, scenic hiking trails, and 3 private ponds while remaining conveniently close to shopping, dining, and everyday amenities.

The real estate listing information and related content displayed on this site is provided exclusively for consumers’ personal, non-commercial use and may not be used for any purpose other than to identify prospective properties consumers may be interested in purchasing. This information and related content is deemed reliable but is not guaranteed accurate by the Pikes Peak REALTOR® Services Corp d/b/a elevateMLS.
