








Courtesy of The Cutting Edge. 719-999-5067
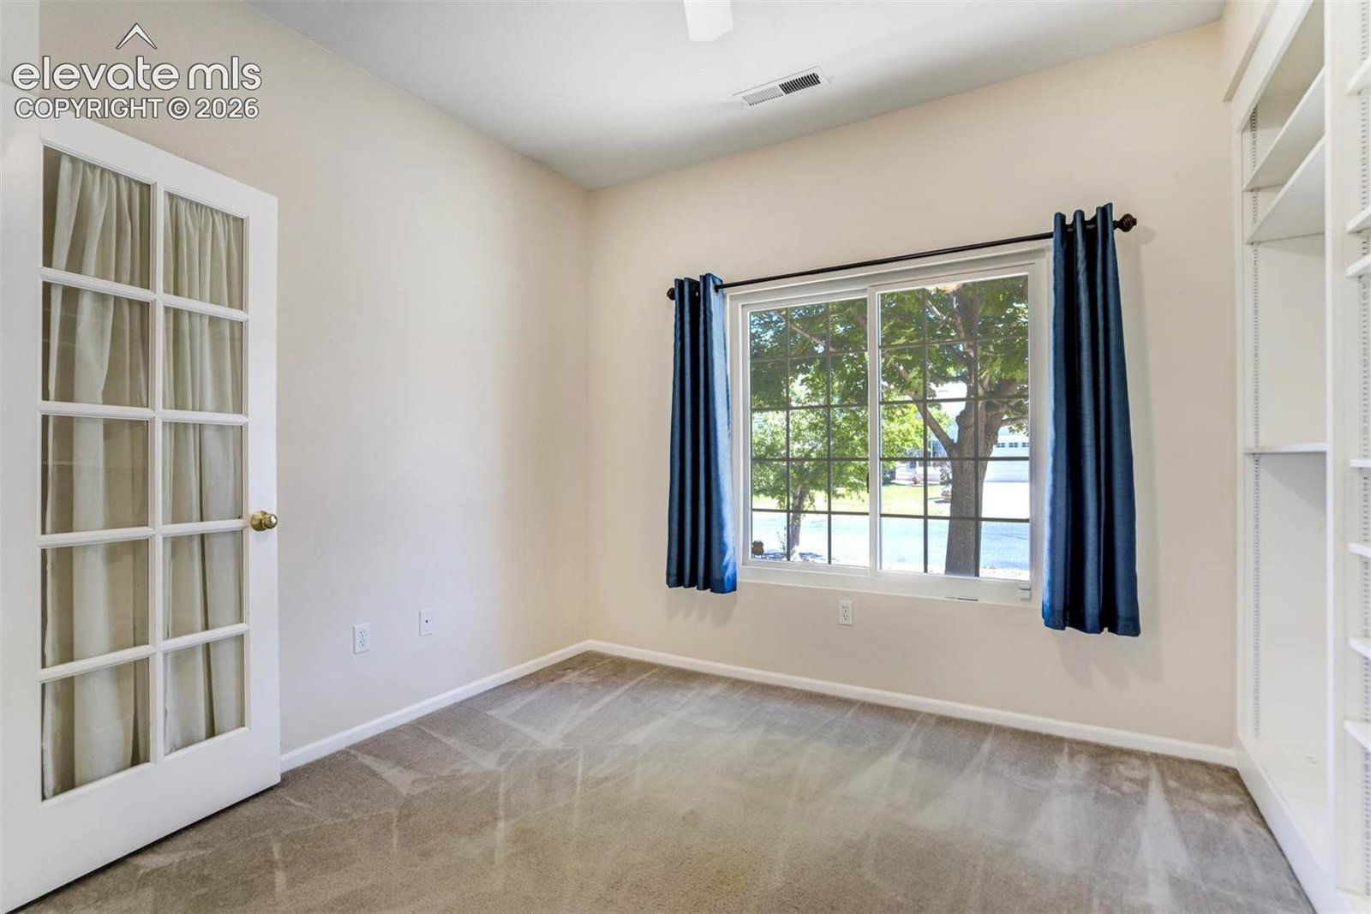
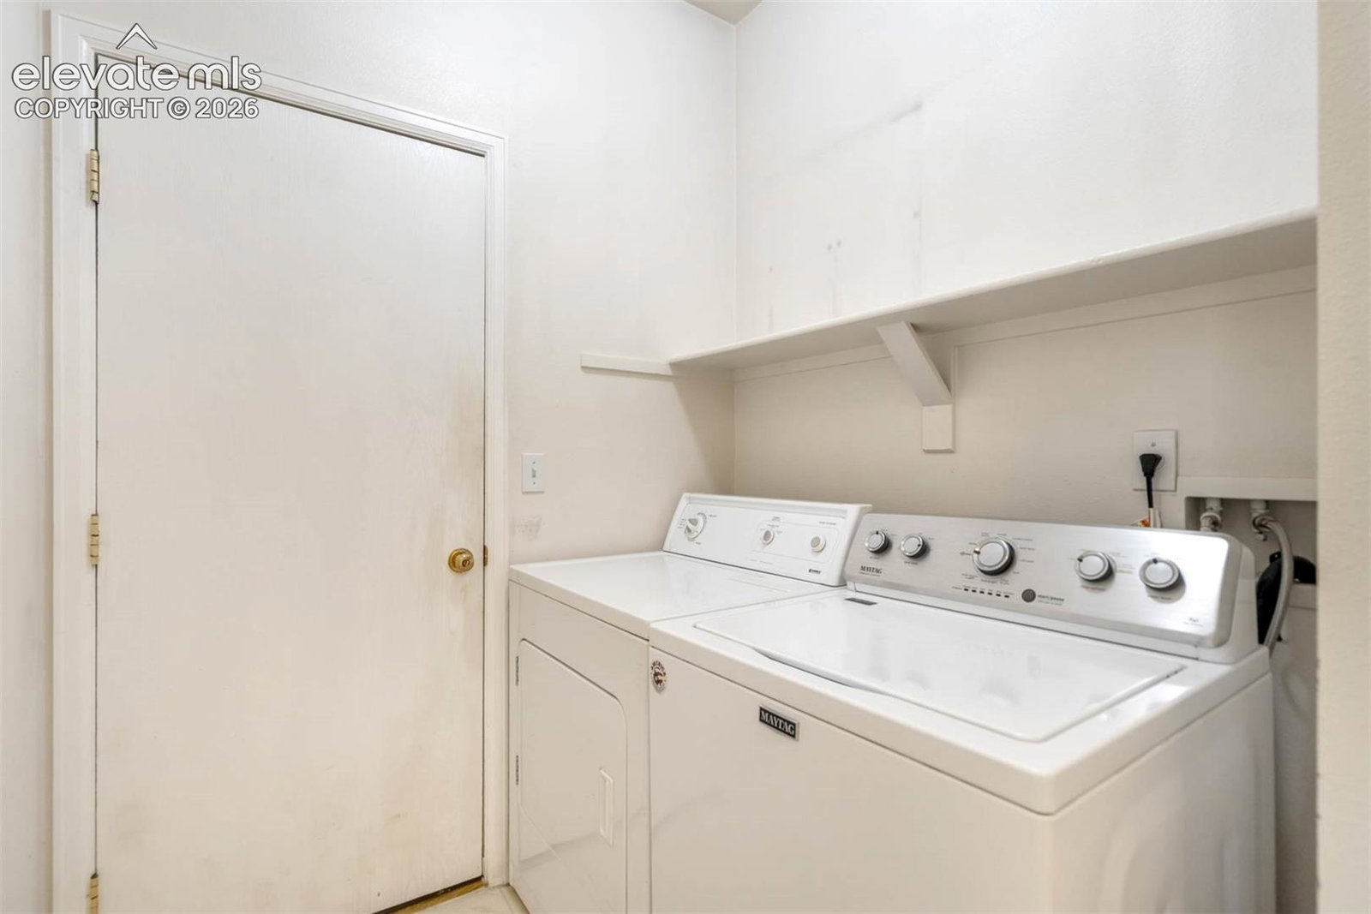
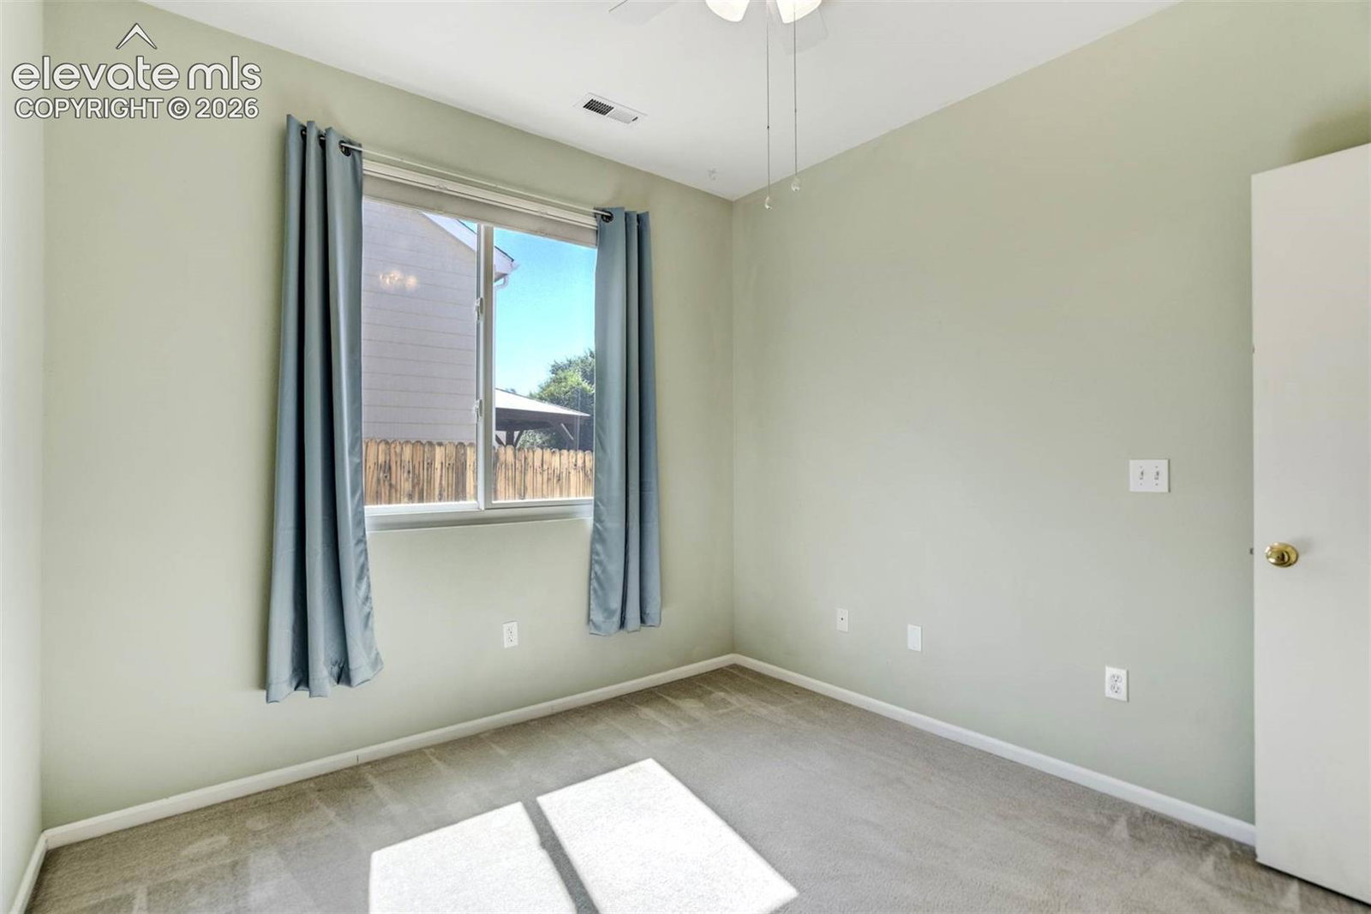
Enjoy main-level living in this inviting 3-bedroom, 2-bath ranch style home! The bright living room features vaulted ceilings, natural light, a gas fireplace, and built-in shelving. French doors open to a versatile bedroom that could double as a home office, offering flexibility for a workspace, or additional living area. The spacious eat-in kitchen offers ample cabinetry and counter space, a pantry, and sliding-door access to the backyard patio. The primary bedroom includes an adjoining bath with dual sinks, a tub/shower, separate water closet, and walk-in closet. There is also a full hall bath and main level laundry space. Outside, enjoy a fenced backyard with a large patio, mature shade trees, and room to relax or entertain. Plus an attached two-car garage. Conveniently located near shopping, dining, parks, schools, military installations, and everyday amenities.

The real estate listing information and related content displayed on this site is provided exclusively for consumers’ personal, non-commercial use and may not be used for any purpose other than to identify prospective properties consumers may be interested in purchasing. This information and related content is deemed reliable but is not guaranteed accurate by the Pikes Peak REALTOR® Services Corp d/b/a elevateMLS.
