


Courtesy of Walston Group Real Estate Inc. 719-477-1410
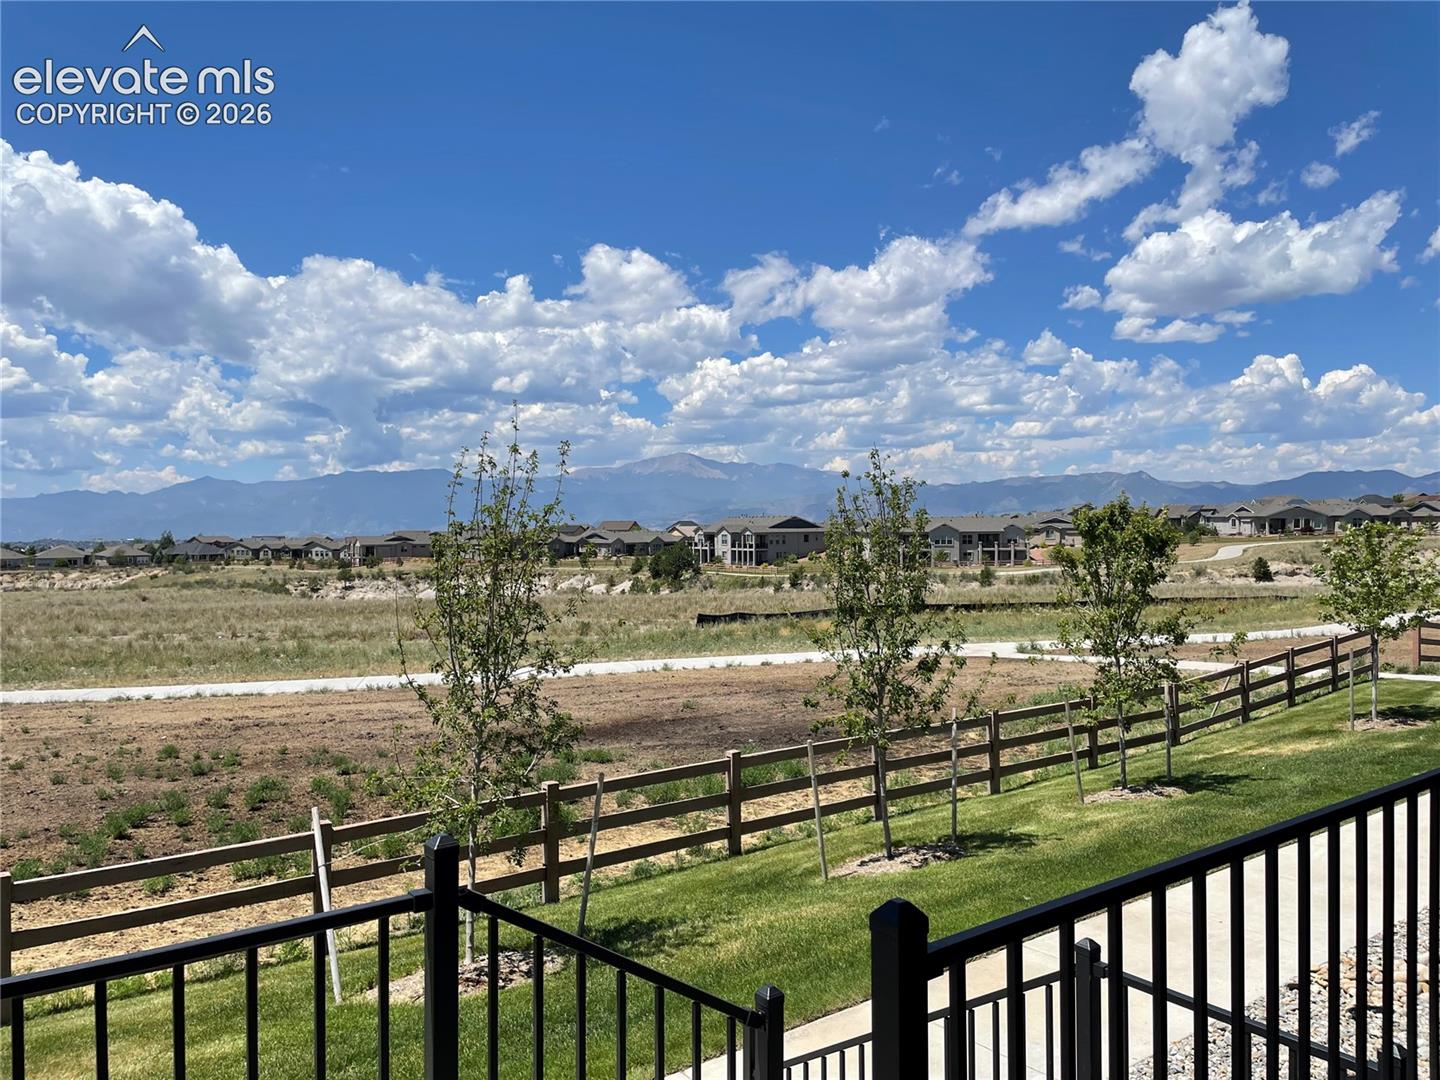
Designed for comfortable main-level living, this ranch-style new construction home combines an open, functional layout with unobstructed Pikes Peak and mountain views. Enjoy west-facing sunsets, preserved open space, and nearby walking and biking trails just beyond your front door. The main level is centered around an open living area with an electric fireplace and flows seamlessly into the kitchen, complete with a large center island, quartz countertops, stainless steel appliances, a vented hood, under-counter microwave, and pantry storage. The kitchen walks out to a covered patio, and flows seamlessly into the separate dining space. The primary suite offers a large walk-in closet and an en-suite bath with dual vanities, quartz countertops, tile flooring, and a walk-in shower with bench seat. A second main-level bedroom, full bathroom, and mudroom/laundry area with custom built-in cubbies complete the main floor. The finished basement adds flexibility with a large family room, two additional bedrooms—each with a walk-in closet—and a full bathroom, making the space ideal for guests, hobbies, or additional living space. A true 3-car attached garage provides generous storage and parking. Wolf Ranch residents enjoy access to a private lake, recreation center with pool, parks, miles of walking and biking trails, and open space throughout the community. With quality finishes, a versatile ranch floor plan, and beautiful Pikes Peak views, this home offers an exceptional opportunity to enjoy new construction in one of Colorado Springs' most desirable neighborhoods.

The real estate listing information and related content displayed on this site is provided exclusively for consumers’ personal, non-commercial use and may not be used for any purpose other than to identify prospective properties consumers may be interested in purchasing. This information and related content is deemed reliable but is not guaranteed accurate by the Pikes Peak REALTOR® Services Corp d/b/a elevateMLS.
