




Courtesy of Brokers Guild Real Estate. (719) 243-0094
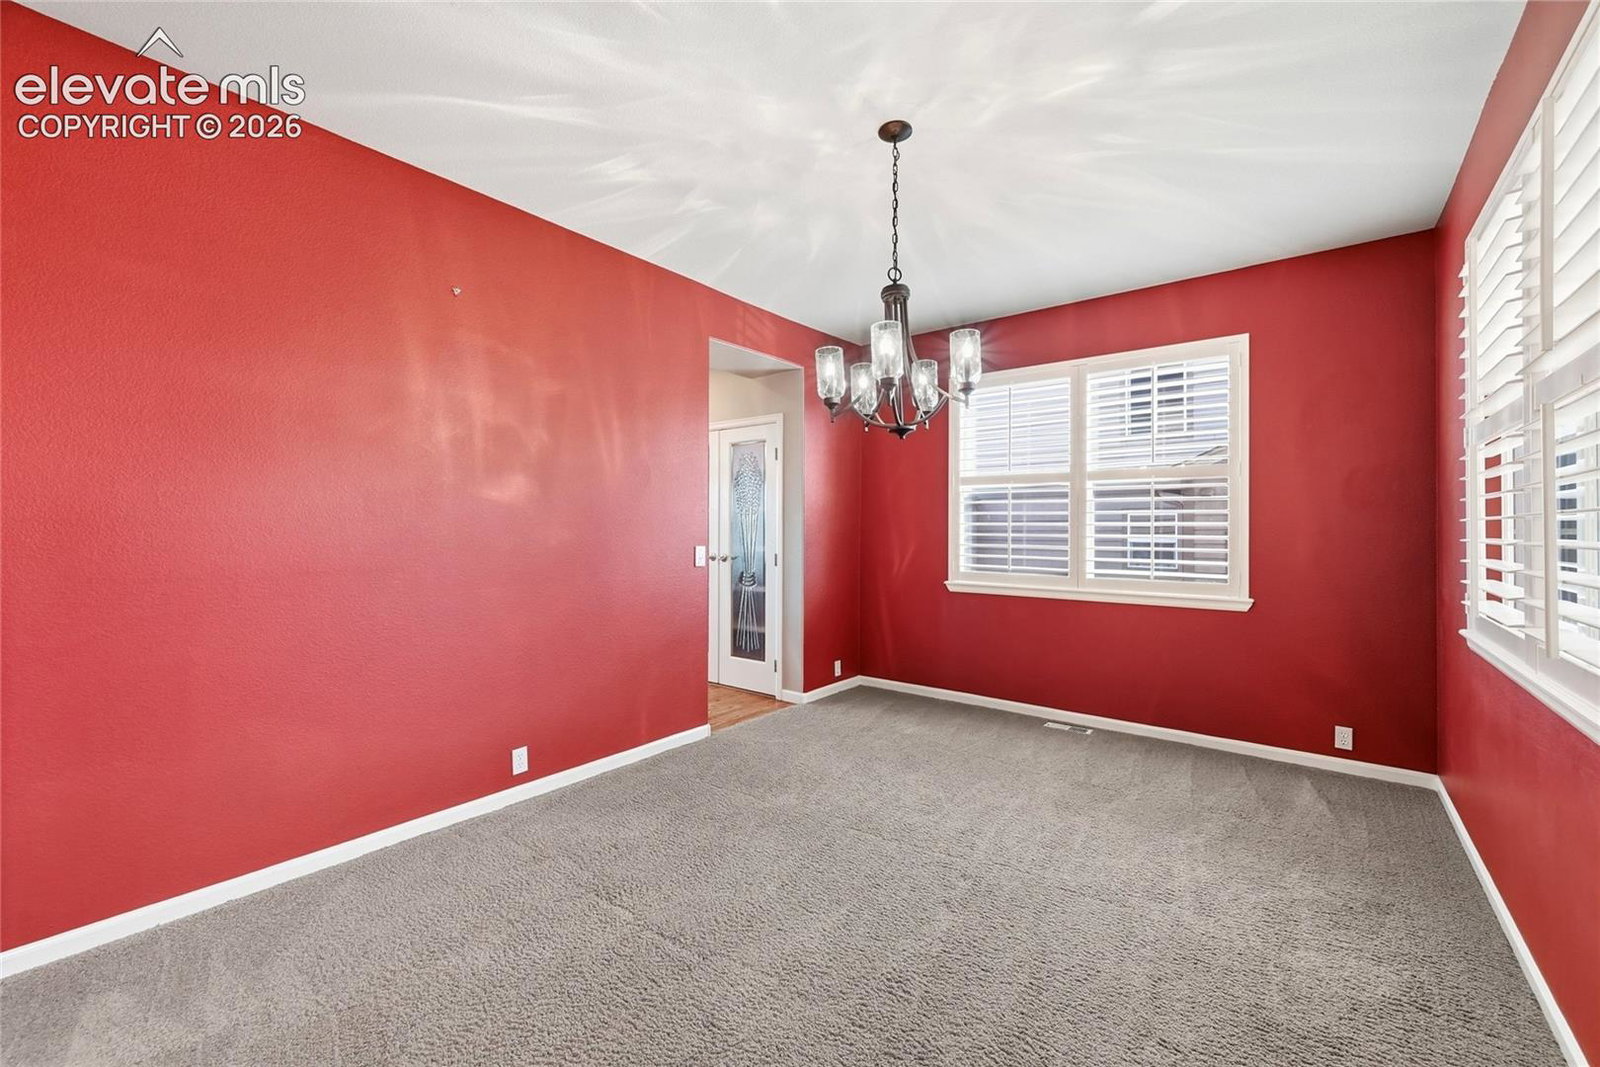
Located on a quiet cul-de-sac, this spacious 5-bedroom, 4-bathroom home with a 3-car garage offers the perfect combination of comfort, functionality, and peaceful surroundings. With open space directly behind the property, you'll enjoy added privacy and beautiful views year-round. A welcoming front porch and attractive landscaping create a warm first impression. Once inside, vaulted ceilings and expansive windows create natural lighting that fills the home. The inviting living room features a cozy gas fireplace and opens to the dining area and kitchen, creating a comfortable layout that's perfect for everyday living as well as a great place to entertain. Enjoy Colorado's beautiful weather from the back deck, where you can relax and take in the open space behind you. The flexible floor plan includes a main-level bedroom with an adjoining 3/4 bathroom, making it an excellent option for guests, multi-generational living, or a private home office. Upstairs, the spacious primary bedroom offers a five-piece bath and two walk-in closets. Three additional bedrooms provide plenty of room for family or guests, including a convenient Jack-and-Jill bathroom connecting two of the bedrooms. A loft with built-in workspace and an upstairs laundry room add even more functionality to the home's thoughtful design. The finished basement provides additional living space that can easily accommodate a recreation room, home theater, fitness area, or playroom, along with a separate bonus room ideal for a home office, craft room, or workout space. Additional features include dual air conditioning units and two water heaters for added comfort and efficiency. Conveniently located near schools, parks, shopping, dining, and everyday amenities, this home is ready to welcome its next owners.

The real estate listing information and related content displayed on this site is provided exclusively for consumers’ personal, non-commercial use and may not be used for any purpose other than to identify prospective properties consumers may be interested in purchasing. This information and related content is deemed reliable but is not guaranteed accurate by the Pikes Peak REALTOR® Services Corp d/b/a elevateMLS.
