




Courtesy of Blue Picket Realty. (719) 357-7653
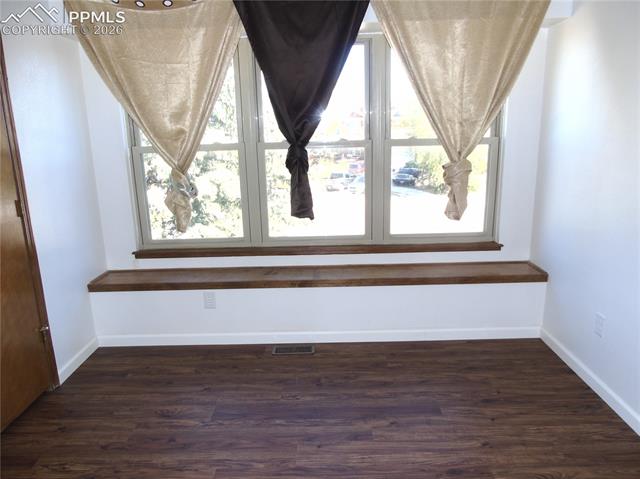
Rare opportunity to own a spacious 5-bedroom, 4-bath home in a central location close to shopping, entertainment, and major highways. From the moment you enter, you’ll notice the hardwood floors that run throughout the main level, creating a warm and inviting feel. The family room features a gas fireplace, while the updated kitchen offers newer stainless steel appliances, granite countertops, a stylish backsplash, and a large island—ideal for cooking and gathering. Upstairs, you’ll find four bedrooms, including a spacious primary suite with a 5-piece ensuite and ample closet space. Each bedroom has been upgraded with fandeliers for added comfort and style. The fully finished basement adds even more living space with a fifth bedroom, full bath, and large living area, making it perfect for entertaining guests. With its size, layout, and location, this is a must-see home.

The real estate listing information and related content displayed on this site is provided exclusively for consumers’ personal, non-commercial use and may not be used for any purpose other than to identify prospective properties consumers may be interested in purchasing. This information and related content is deemed reliable but is not guaranteed accurate by the Pikes Peak REALTOR® Services Corp d/b/a elevateMLS.
