







Courtesy of RE/MAX Real Estate Group LLC. 719-534-7900
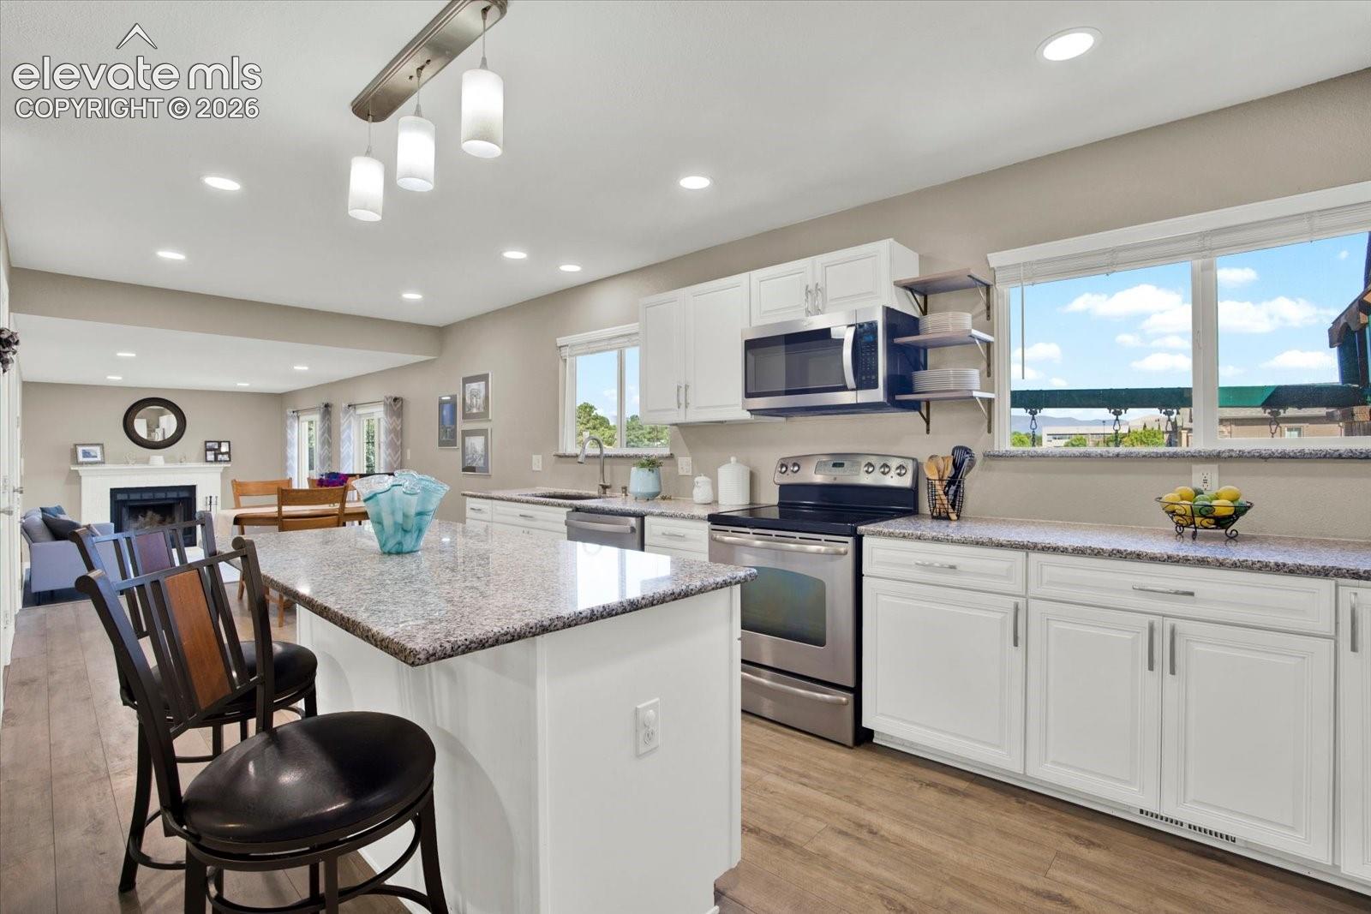
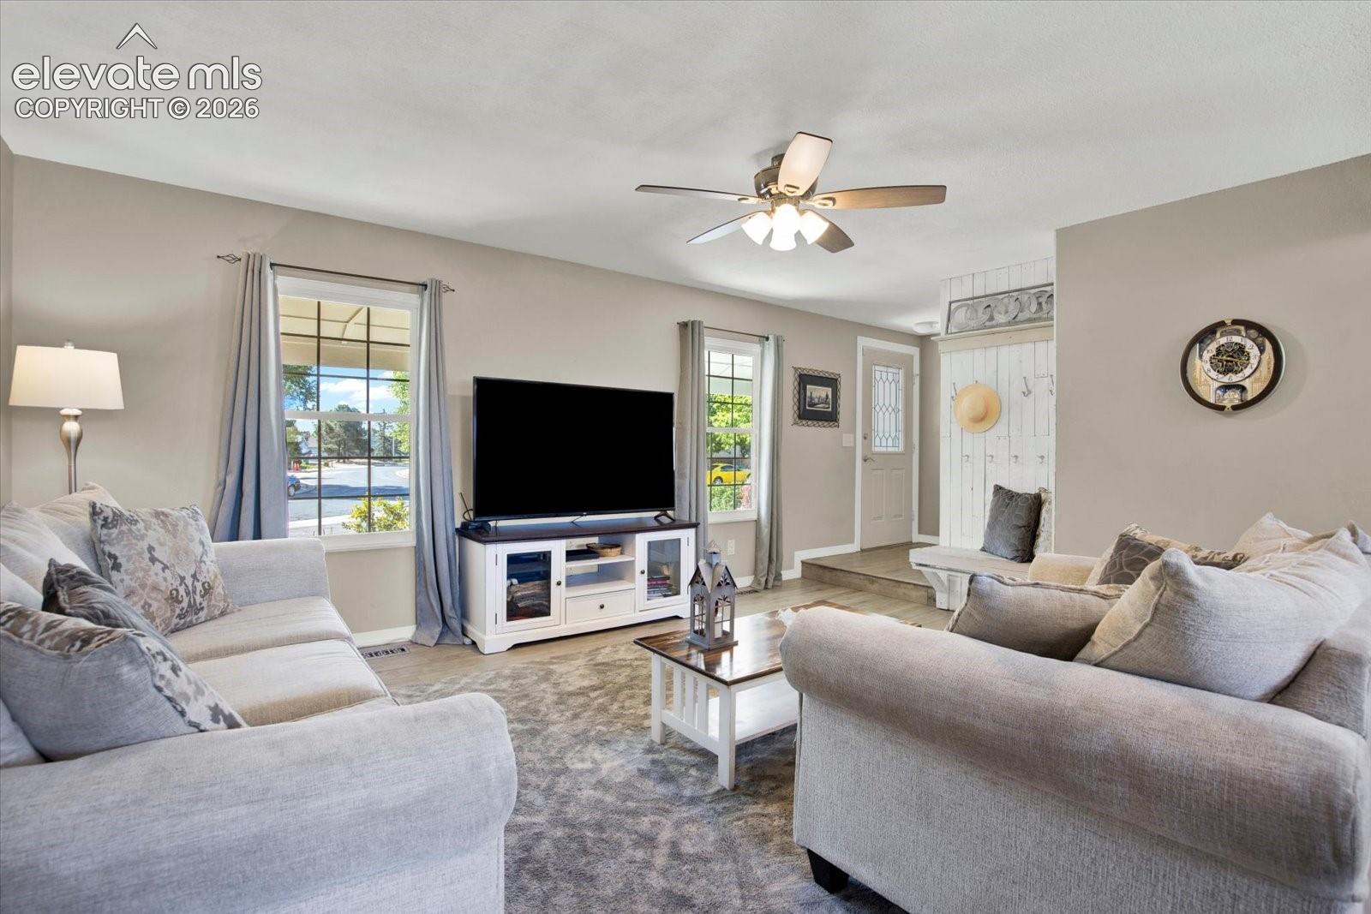
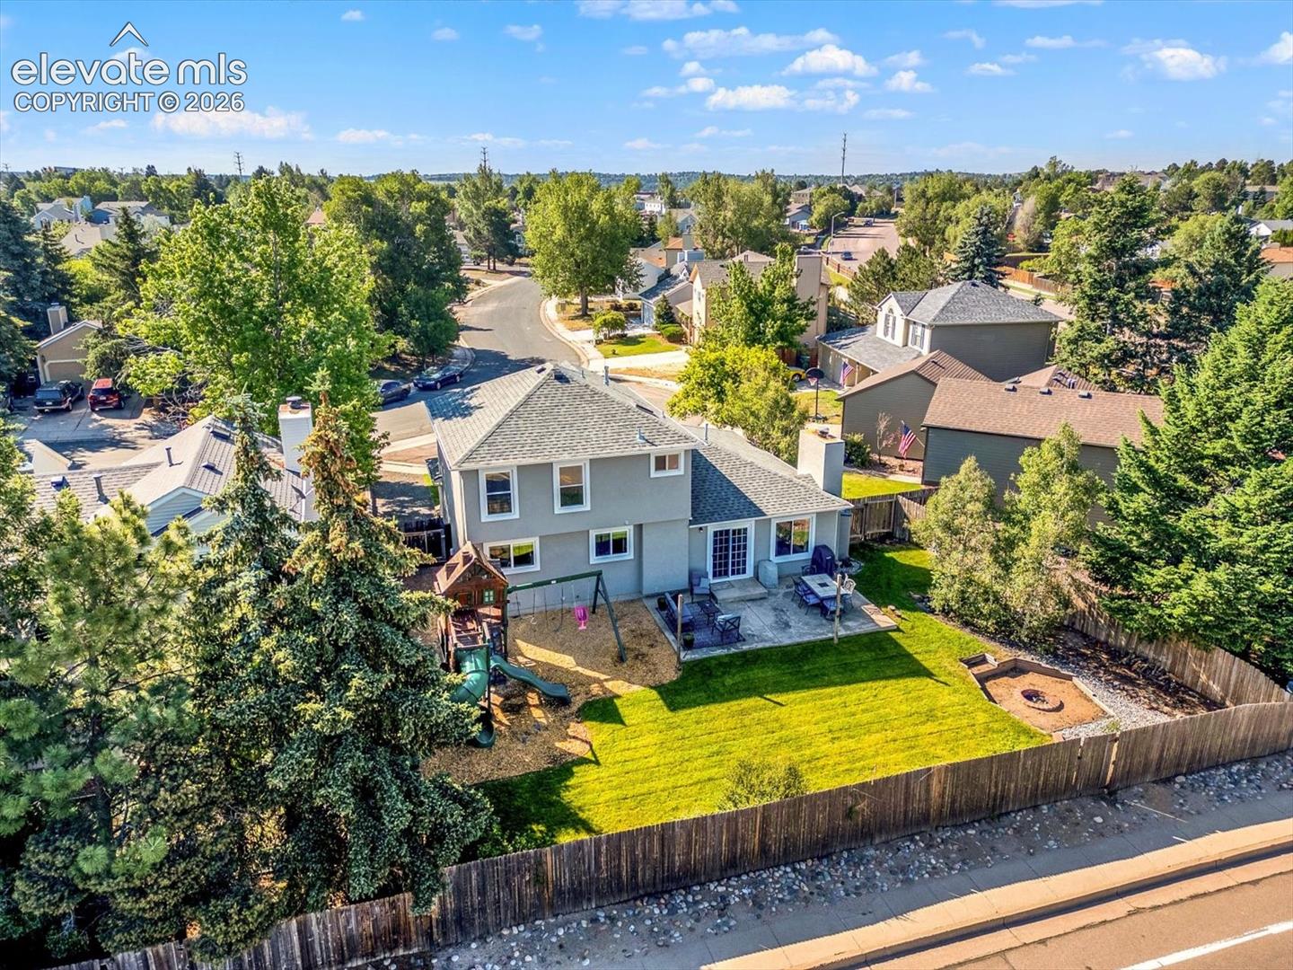
Beautiful Briargate two-story home, three bed, two bath, two car garage, school district 20 with a newer roof, newer stucco and newer landscaping and sprinkler system! REMODELED kitchen, open to the living room with a custom wood beam! New cabinets, uppers and lowers, granite counter tops and a large center island. Newer LVP flooring throughout the main level. Large main level living and family rooms. The family room boasts a wood burning fireplace with a custom mantle and a walk-out to the backyard. The upper-level primary bedroom has access to the updated full bath. Two additional secondary bedrooms are on the upper level as well. The upper-level full bath has been updated with tile flooring, newer vanity and a custom tile surround. Large backyard, newer landscaping, oversized concrete patio and a fire pit area. The children's play area stays!

The real estate listing information and related content displayed on this site is provided exclusively for consumers’ personal, non-commercial use and may not be used for any purpose other than to identify prospective properties consumers may be interested in purchasing. This information and related content is deemed reliable but is not guaranteed accurate by the Pikes Peak REALTOR® Services Corp d/b/a elevateMLS.
