




Courtesy of The Cutting Edge. 719-999-5067
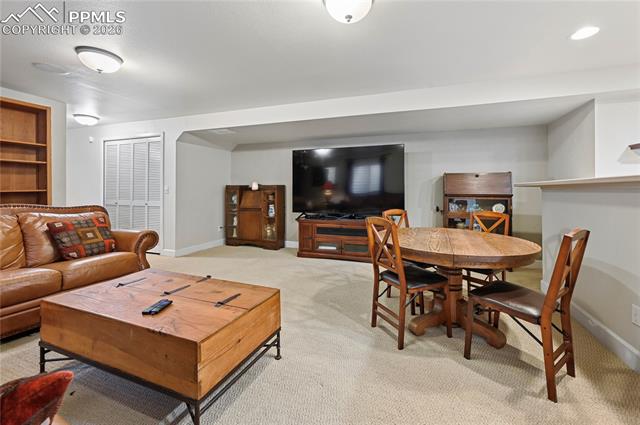
Experience the perfect blend of comfort, functionality, and scenic beauty in this stunning 4-bedroom, 3.5-bath home ideally situated across from a park with breathtaking mountain views. From the moment you arrive, you’ll be drawn to the inviting covered front porch—perfect for soaking in sunsets and enjoying the peaceful surroundings. Inside, rich wood flooring flows throughout the main level, leading you into a thoughtfully designed layout that balances everyday living with effortless entertaining. The spacious kitchen is the heart of the home, featuring warm cherry cabinetry, a large center island, solid surface countertops, and stainless steel appliances—ideal for gathering with family and friends. The dining room offers a cozy, elevated ambiance with its own gas fireplace, creating the perfect setting for memorable meals and special occasions. The main floor office is a true standout for today’s lifestyle, complete with a built-in desk and custom cabinetry—designed for both productivity and style. Upstairs, the primary suite serves as a private retreat, highlighted by a second gas fireplace that adds warmth and luxury. Additional bedrooms and a versatile loft space with built-in bookcases provide flexibility for family, guests, or creative use. The finished basement expands your living space with a generous family room featuring a built-in entertainment center and shelving, a wet bar, and pre-wiring for surround sound—ideal for movie nights or hosting gatherings. Step outside to the back deck, perfect for summer barbecues and outdoor living, while the detached 2-car garage adds convenience and additional storage. With its custom built-ins, dual fireplaces, scenic views, and unbeatable location across from open green space, this home offers a rare combination of style, comfort, and lifestyle.

The real estate listing information and related content displayed on this site is provided exclusively for consumers’ personal, non-commercial use and may not be used for any purpose other than to identify prospective properties consumers may be interested in purchasing. This information and related content is deemed reliable but is not guaranteed accurate by the Pikes Peak REALTOR® Services Corp d/b/a elevateMLS.
