




Courtesy of RE/MAX Real Estate Group LLC. 719-534-7900
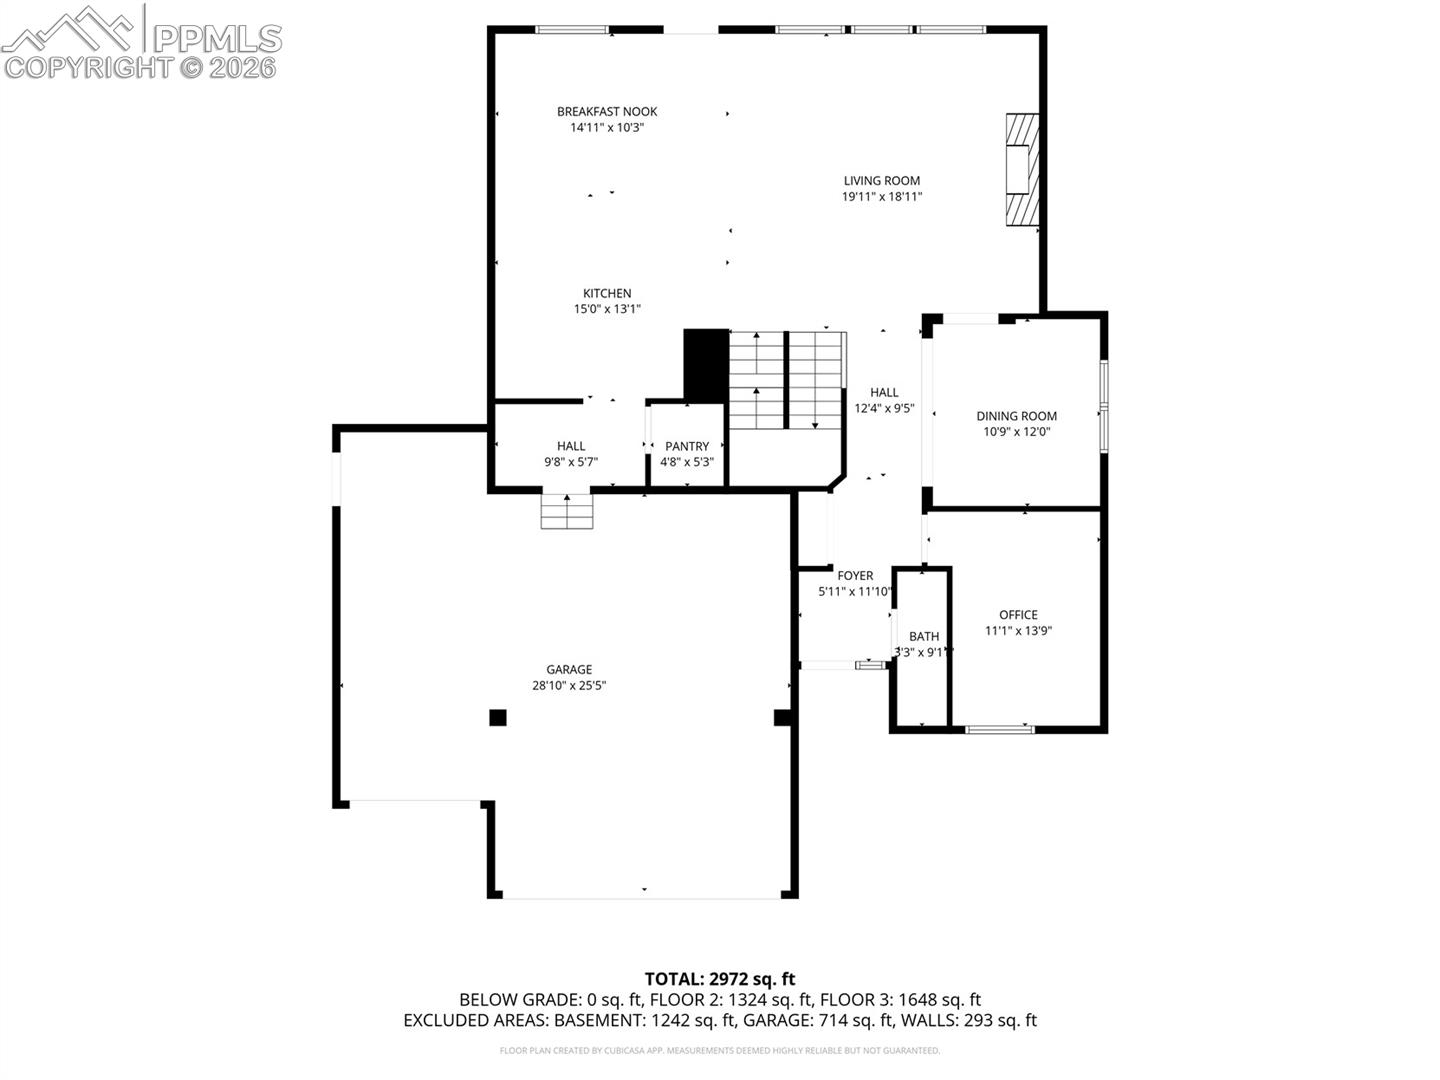
Welcome to your dream home! Introducing The Monarch, Classic Homes most popular two-story floor plan, located in the growing and highly desirable Retreat at Timberridge community. From the moment you step inside, warm tones and thoughtful design create an inviting first impression. Just off the foyer, you’ll find a convenient half bath and a private, tucked-away office ideal for working from home or quiet study. The formal dining room showcases an elegant tray ceiling and flows effortlessly into the open-concept living area. The sun-filled living room is anchored by a stunning gas fireplace with a wood mantel and framed by three oversized picture windows. Adjacent to the living space, the breakfast nook and beautifully appointed kitchen are perfect for everyday living and entertaining. The kitchen features upgraded stainless steel appliances, crisp white cabinetry and countertops, a walk-in pantry, a dedicated coffee bar, and a sweeping peninsula with pendant lighting. Upstairs, a versatile loft offers flexible space for a family room, playroom, or second office. This level includes four bedrooms, highlighted by the spacious primary suite with tray ceilings, picturesque windows, a generous 10.5’ x 14.1’ walk-in closet, and a private 5 piece bath complete with a glass-enclosed shower and relaxing garden tub. Three additional sizable bedrooms share a full bath with dual sinks, and the convenient upper-level laundry room which includes a countertop for added functionality.The unfinished basement provides endless potential for future customization. Outside, professionally designed landscaping completes the property, featuring a batting cage, dedicated fire pit area and a private basketball court perfect for recreation and entertaining. The home is conveniently located with easy access to a nearby hospital, restaurants, entertainment, and Powers Blvd. This home offers the perfect blend of comfort, style, and convenience.

The real estate listing information and related content displayed on this site is provided exclusively for consumers’ personal, non-commercial use and may not be used for any purpose other than to identify prospective properties consumers may be interested in purchasing. This information and related content is deemed reliable but is not guaranteed accurate by the Pikes Peak REALTOR® Services Corp d/b/a elevateMLS.
