




Courtesy of Keller Williams Partners. 719-955-1999
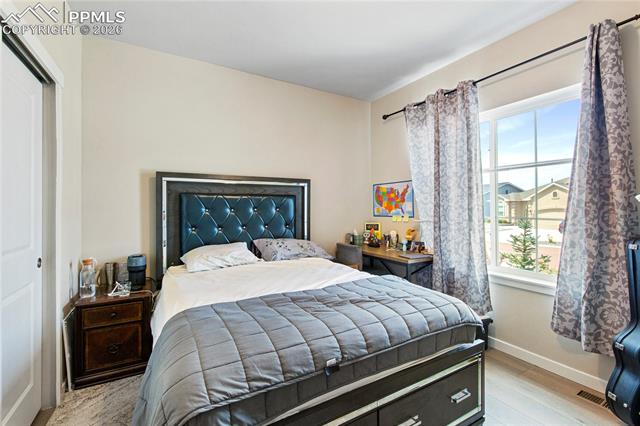
Welcome home to this beautiful ranch home in the heart of Colorado Springs! Located in the beautiful Greenways subdivision, you are surrounded by miles and miles of trails and parks! With 4 bedrooms, 3 bathrooms and an oversized 2 car garage, you will not be disappointed! Located at the end of the street, this home offers privacy and easy access to Powers and Mark Scheffel to quickly get you to your destination! Notice the easy maintenance fully xeriscaped front yard! Enter from the covered front porch to find gorgeous luxury vinyl plank flooring throughout the entire main level! Generously sized foyer leads to the first bedroom on your right as well as the main level full bath! Head down the hall to find an open concept floor plan that allows the living room, dining room, and kitchen spaces to flow seamlessly, offering flexibility for hosting get-togethers or enjoying quiet evenings at home with family! The kitchen offers gorgeous solid slab granite counters as well as tons of beautiful cabinets! The chef in your family will enjoy all the prep space as well as the stainless steel appliances (all included)! The large kitchen island with pendant lighting is perfect for relaxing, family time, or meal time! The dining area opens to the great backyard and the large covered patio perfect for enjoying those warm Colorado summer days! Notice the beautifully xeriscaped back yard for easy maintenance and enjoyment! Head to the master suite to find a large bedroom, a beautifully appointed master bath and a large walk-in closet! Perfect for relaxing at the end of the day! As you head to the lower level, notice the wrought iron bannister! The lower level offers 9 foot ceiling as well as a huge family room perfect for entertaining or just hanging out! Two additional large bedrooms with walk-in closets! Nice full sized bathroom and large storage room finish off this level! Beautiful hand troweled finished walls throughout! There is nothing left to do here but move in!

The real estate listing information and related content displayed on this site is provided exclusively for consumers’ personal, non-commercial use and may not be used for any purpose other than to identify prospective properties consumers may be interested in purchasing. This information and related content is deemed reliable but is not guaranteed accurate by the Pikes Peak REALTOR® Services Corp d/b/a elevateMLS.
