










Courtesy of LIV Sotheby's International Realty CO Springs. 719-578-8800
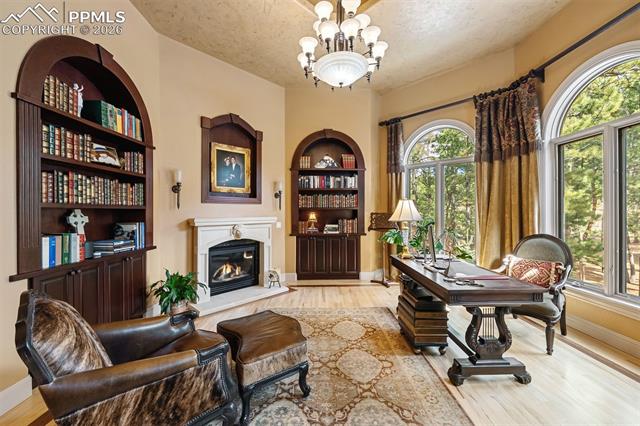
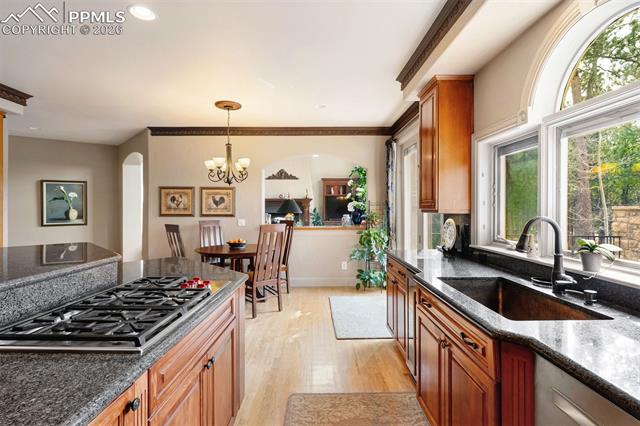
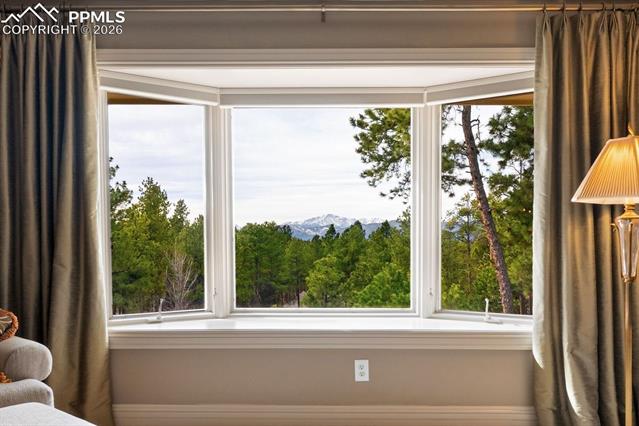
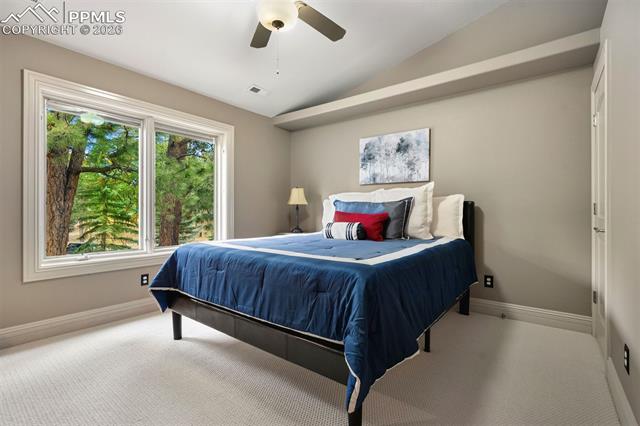
Elegant and stately 7,000+ sq ft custom home with striking curb appeal positioned on a stunning 2.6 acre parcel, majestic Pikes Peak Views, towering ponderosa pines, manicured landscaping w/ lighting, abundance of flowers, aspens and mature blue spruce. Located in sought after Higby Estates of Monument w/ exceptional D38 Schools and quick access to the best amenities, I-25 and Colorado Springs or Denver. A grand foyer w/ towering 24 foot vaulted ceilings, curved staircase. Expansive great room w/ a wall of windows, 2-story vaulted ceilings, views, automatic window coverings, juliet balcony, gas fireplace and custom built-ins. Main level turret library w/ limestone fireplace, large bay window frames the exterior wall flooded w/ natural light and serene views of the forest, cherry built-ins. Five ensuite bedrooms (4 on the upper level) and 6 baths. Sitting room w/ Broadmoor inspired wood fireplace w/ spectacular limestone surround, hardwood floors, crown molding - open to a spacious dining room w/ floor to ceiling windows. Gourmet kitchen w/ high quality cherry cabinetry, granite counters, island w/ seating, Wolf gas cook-top, French door oven, wine fridge and commercial refrigerator. Stamped concrete deck off w/ metal railing and stone pillars and awning. Primary suite w/ sweeping Pikes Peak and forest views, sitting area, automatic blinds, double sided fireplace, dual walk-in closets, bonus attached wellness room and luxurious 5 piece bath w/ marble counters, heated floors, whirlpool tub and over-sized shower. Walk-out lower level perfect for entertaining w/ ensuite bedroom, family room, game room, stunning wood bar, wine cellar and theater room w/ new ultra HD projector and seating. Lower level patio w/ stone gas firepit and hot tub. Architectural series Pella windows, class 4 impact resistant roof, Lennox high eff furnace and AC units, paved asphalt circular driveway, new Quartz counters in most baths, whole house audio system, hardwood floors on main level.

The real estate listing information and related content displayed on this site is provided exclusively for consumers’ personal, non-commercial use and may not be used for any purpose other than to identify prospective properties consumers may be interested in purchasing. This information and related content is deemed reliable but is not guaranteed accurate by the Pikes Peak REALTOR® Services Corp d/b/a elevateMLS.
