







Courtesy of The Platinum Group. 719-536-4444
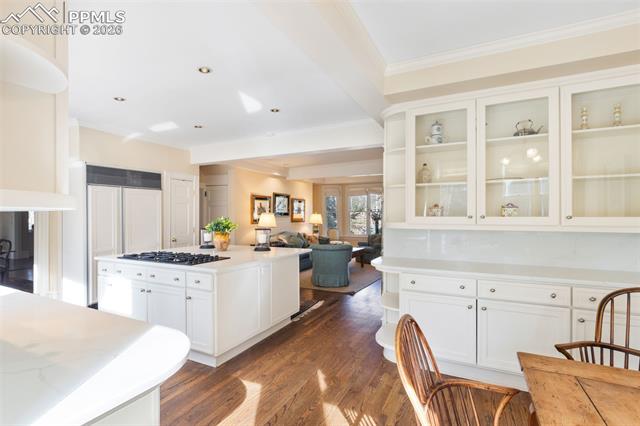
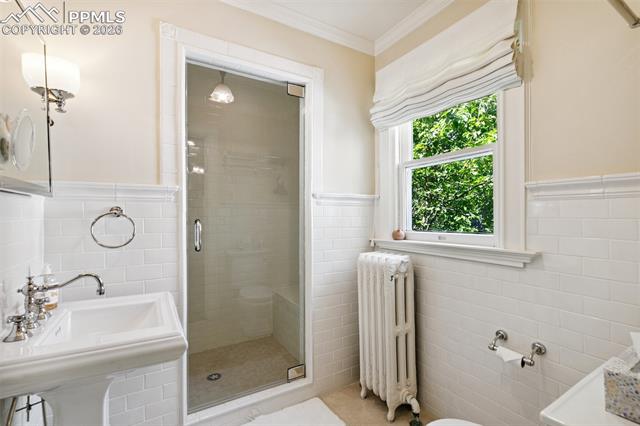
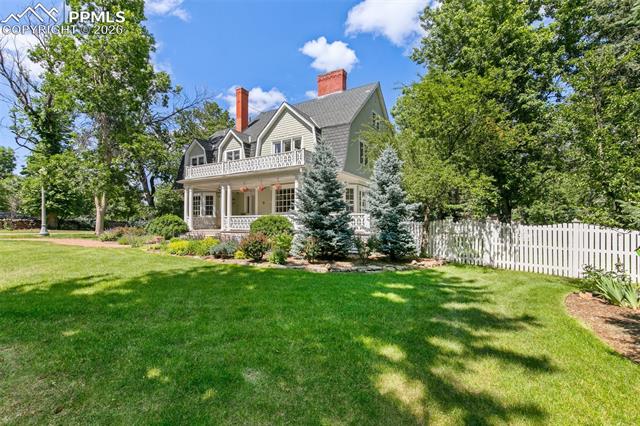
This is a once-in-a-lifetime opportunity to own Belle Cottage, a stately residence steeped in history and timeless craftsmanship. Ideally situated on a private, gated corner lot in the prestigious Broadmoor neighborhood, this elegant estate is surrounded by lush, mature landscaping and manicured gardens. A sweeping veranda gracefully wraps around the front and side of the home. Step through the beveled-glass front door into a magnificent foyer and hallway that immediately set the tone for the residence. To one side of the foyer, a handsome office awaits, the leaded-glass windows on two walls that bathe the room in light with garden views. Built-in bookcases and a private ½ bath enhance both elegance and functionality. An elegant arched opening leads into the gracious living room, where a marble-surround fireplace, bay windows, and French doors open to the veranda and lush grounds. The formal dining room is adorned with hand-painted faux-marble walls, classic chair rail and crown molding, a generous bay window, built-in cabinetry, and a fireplace that lends warmth and sophistication. At the heart of the home is the inviting kitchen, casual dining nook, and cozy family room. Custom cabinetry, a center island, brand new quartz countertops, and a gas fireplace create the perfect environment for both everyday living and entertainment. Upstairs, the primary suite offers French doors opening onto a private balcony. The luxurious 5 pc en-suite bath provides a spa-like retreat. Four additional spacious bedrooms, three baths, a tiled laundry room, and an additional family room with a built-in entertainment center is ideal for guests, teens, or extended living. The third level has two generously sized bedrooms, a full bathroom, and an additional playroom/bonus room or storage. Completing this remarkable estate is a full unfinished basement, two-car garage, storage shed, and a circular driveway for both convenience and curb appeal. BRAND NEW Roof!

The real estate listing information and related content displayed on this site is provided exclusively for consumers’ personal, non-commercial use and may not be used for any purpose other than to identify prospective properties consumers may be interested in purchasing. This information and related content is deemed reliable but is not guaranteed accurate by the Pikes Peak REALTOR® Services Corp d/b/a elevateMLS.
