








Courtesy of Home at 6035 LLC. 719-661-1242
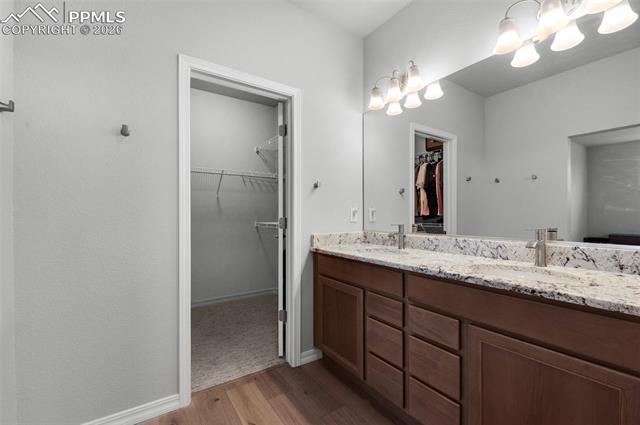
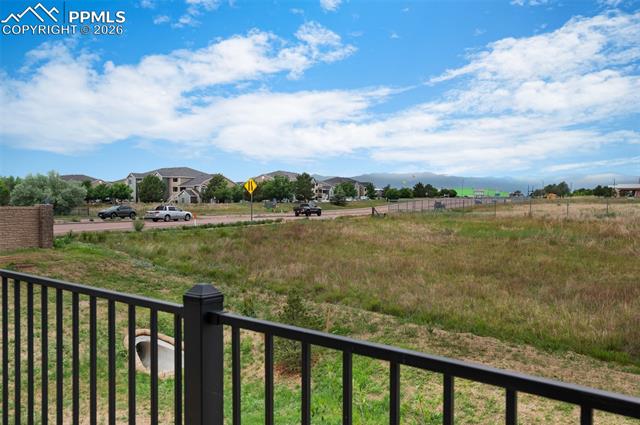
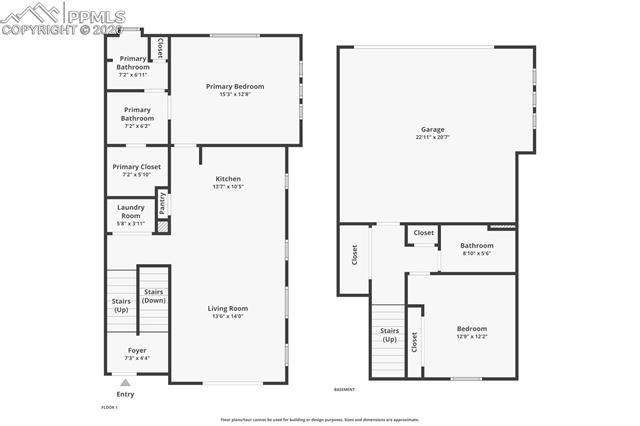
Stunning 2-story urban-style home offering 1,329 sq ft, 2 bedrooms, 2 bathrooms, and a 2-car garage, located in the sought-after Midtown Collection at Hannah Ridge. Ideally positioned just minutes from Peterson Space Force Base (approx. 3.8 miles) and Schriever Space Force Base, this home is perfect for a PCS-ready, own-now/rent-later, or lock-and-leave lifestyle. Situated on a premium end lot, the home features sweeping mountain views, direct access to trails, and is surrounded by parks, open space, and nearby golf. The thoughtfully designed 220-B floor plan by Classic Homes includes a private primary suite with upgraded carpet and a spa-like bath featuring a frameless glass shower and upgraded countertops. The stylish kitchen showcases designer cabinetry with crown molding, granite countertops, stainless steel appliances, and a gas range, flowing effortlessly into the bright living area with deck access ~ ideal for entertaining or relaxing with a view. The lower level offers a spacious second bedroom and full bath, perfect for guests, a home office, or flexible living arrangements. Enjoy low-maintenance living in a prime location close to shopping, dining, entertainment, parks, trails, and golf, with convenient access to major commuter routes and military installations.

The real estate listing information and related content displayed on this site is provided exclusively for consumers’ personal, non-commercial use and may not be used for any purpose other than to identify prospective properties consumers may be interested in purchasing. This information and related content is deemed reliable but is not guaranteed accurate by the Pikes Peak REALTOR® Services Corp d/b/a elevateMLS.
