










Courtesy of Sweet Magnolia Realty. 303-500-9303
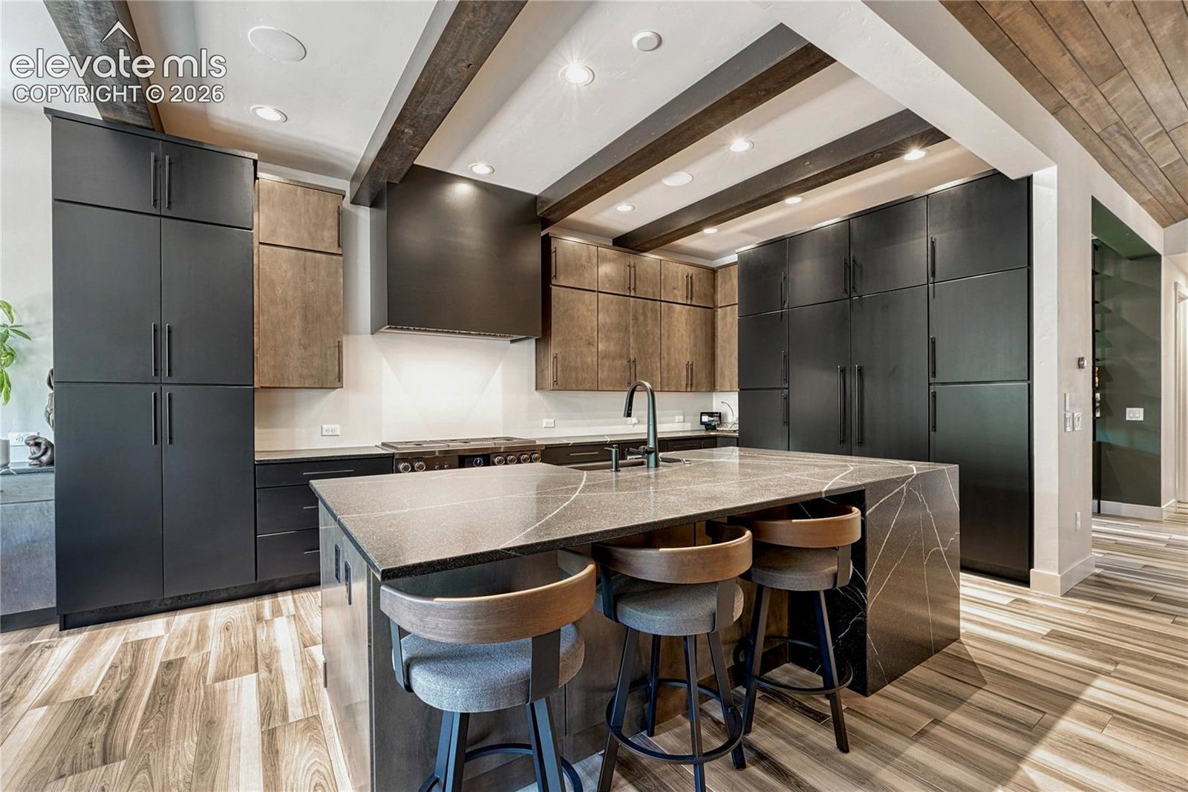
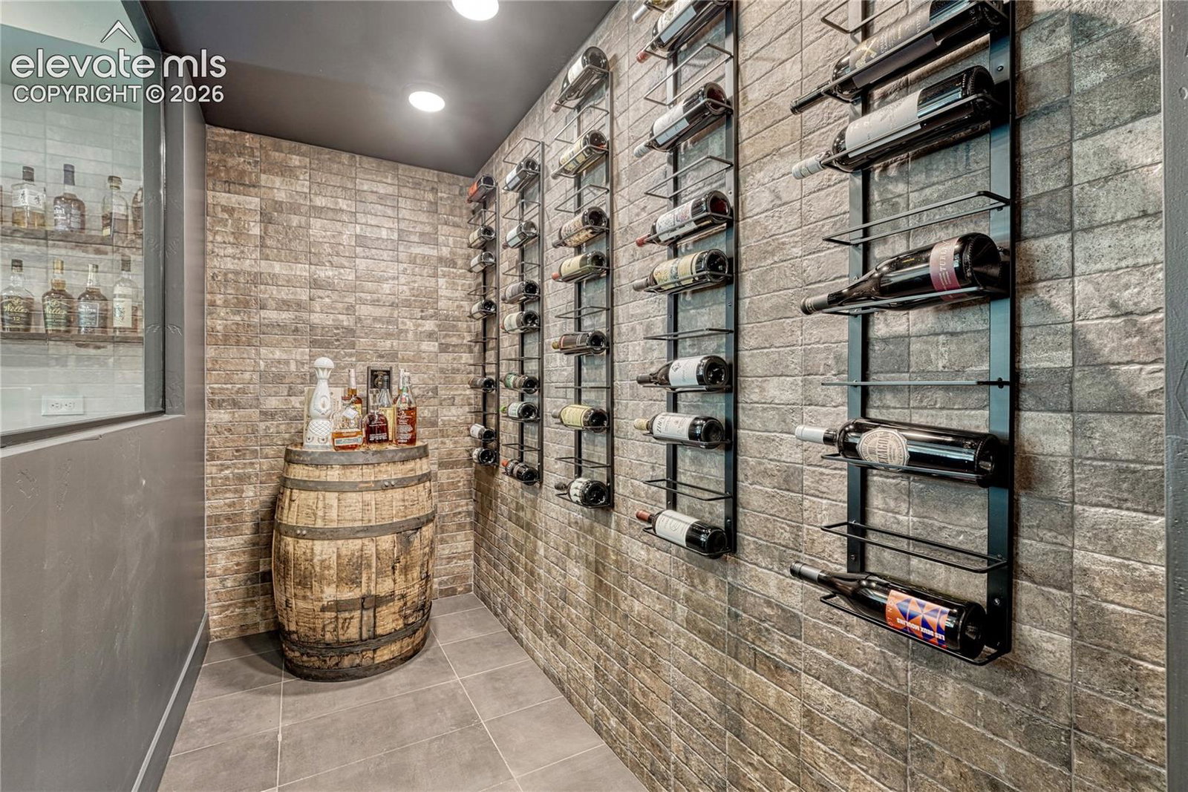
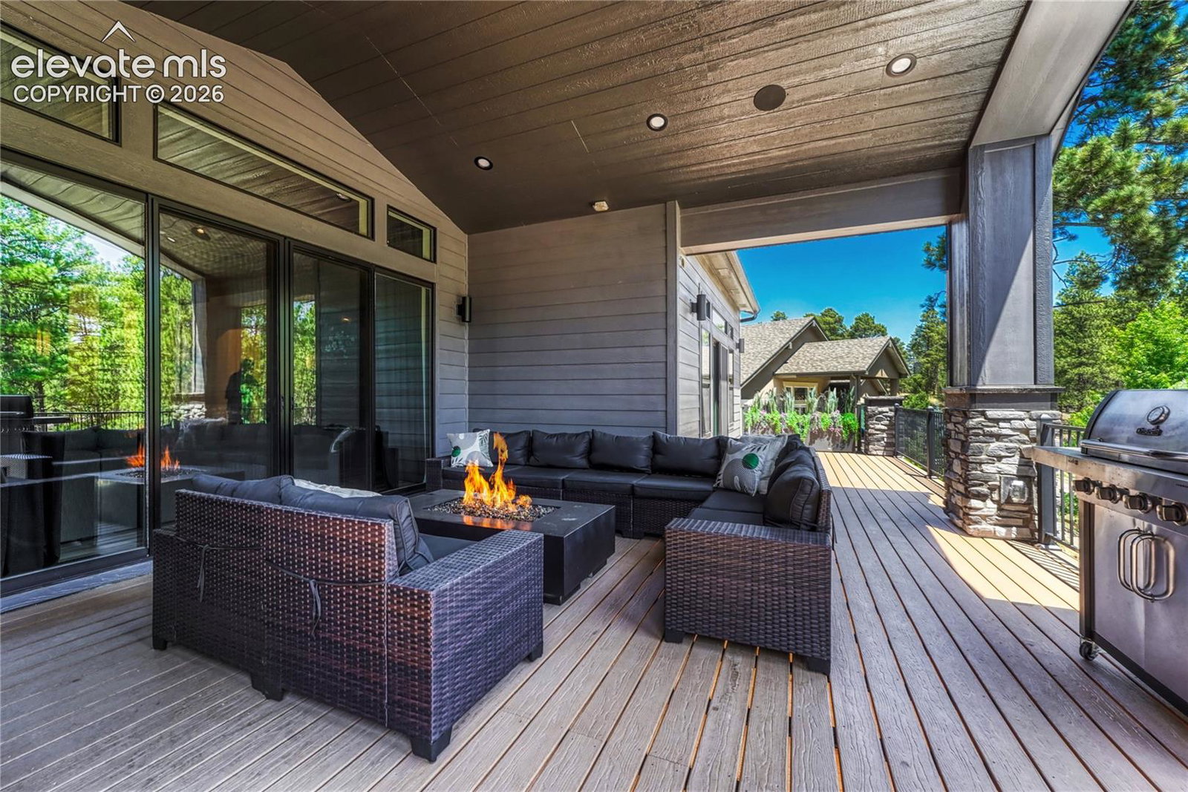
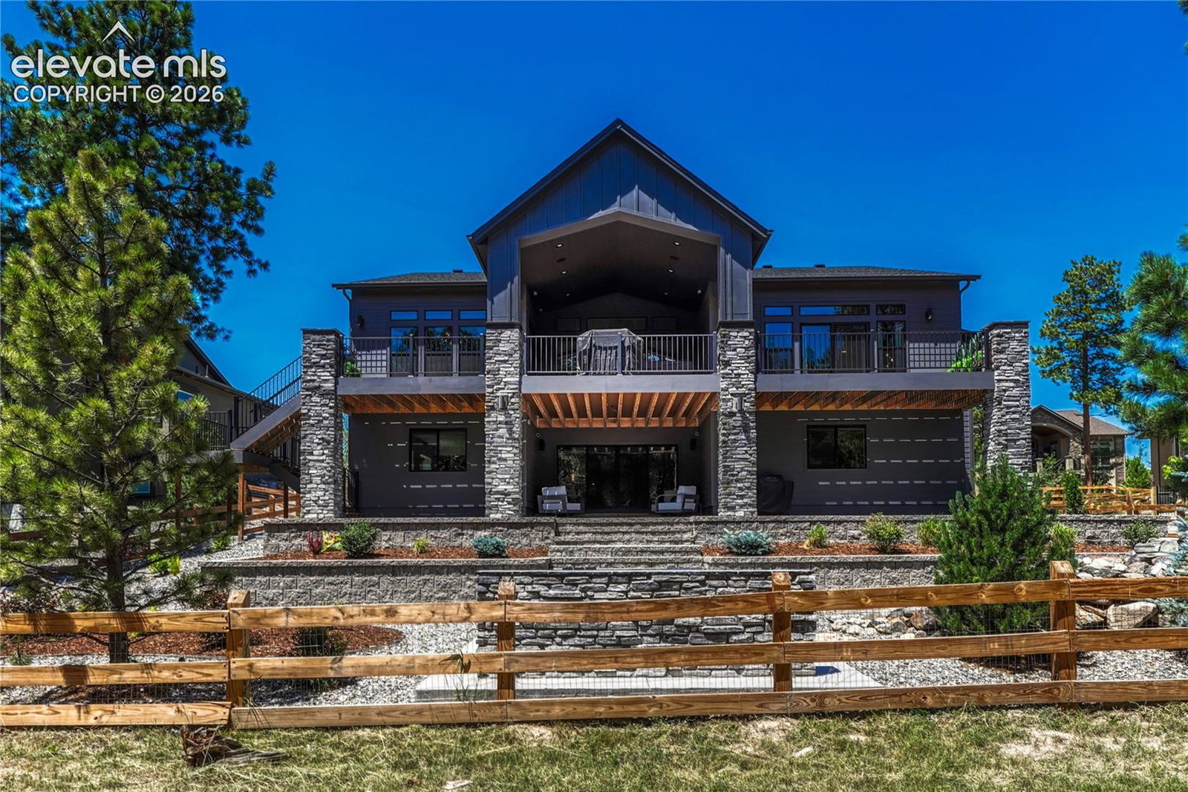
Welcome home to exceptional craftsmanship and contemporary elegance in this stunning 2024 ranch, located in Monument's coveted Sanctuary Pointe, and award-winning District 38. This is not your ordinary Ashton model by Classic Homes; this home has been extensively customized with luxury finishes and thoughtful upgrades throughout. Offering 4,474 sqft, this home features 4 bedrooms, 5 bathrooms, a wine room, a home theater, and an oversized 3-car garage. The open-concept main level showcases soaring ceilings with custom wood ceiling details, and a dramatic linear fireplace. The gourmet chef's kitchen is designed to impress, featuring a 48-inch Dacor built-in refrigerator, 48-inch Dacor gas range with double ovens, JennAir dishwasher, custom cabinetry, and a stunning waterfall island that serves as the perfect centerpiece for entertaining. Retreat to the luxurious primary suite, where you'll find a spa-inspired bath complete with a freestanding tub, oversized walk-in shower, designer finishes, and a spacious walk-in closet. The professionally designed lower level is an entertainer's dream, featuring a home theater, wet bar, wine room, and expansive space for hosting family and friends. Outdoor living is just as impressive. Relax beside the cozy gas fireplace while enjoying the tranquil sounds of the custom waterfall or gather with family and friends on the expanded main-level deck, perfectly designed for entertaining. Smart home technology is seamlessly integrated throughout with automated window shades, whole-home audio, smart garage doors, a smart irrigation system, pre-wiring for security cameras, pre-wire for hot tub and smart home control panel wiring in the kitchen, primary suite, and lower level, delivering convenience and peace of mind. Enjoy easy access to parks, hiking and biking trails, shopping, dining, and I-25, providing an easy commute to both COS and Denver. Every detail of this exceptional home reflects quality, sophistication, and modern luxury.

The real estate listing information and related content displayed on this site is provided exclusively for consumers’ personal, non-commercial use and may not be used for any purpose other than to identify prospective properties consumers may be interested in purchasing. This information and related content is deemed reliable but is not guaranteed accurate by the Pikes Peak REALTOR® Services Corp d/b/a elevateMLS.
