










Courtesy of Keller Williams Clients Choice Realty. 719-535-0355
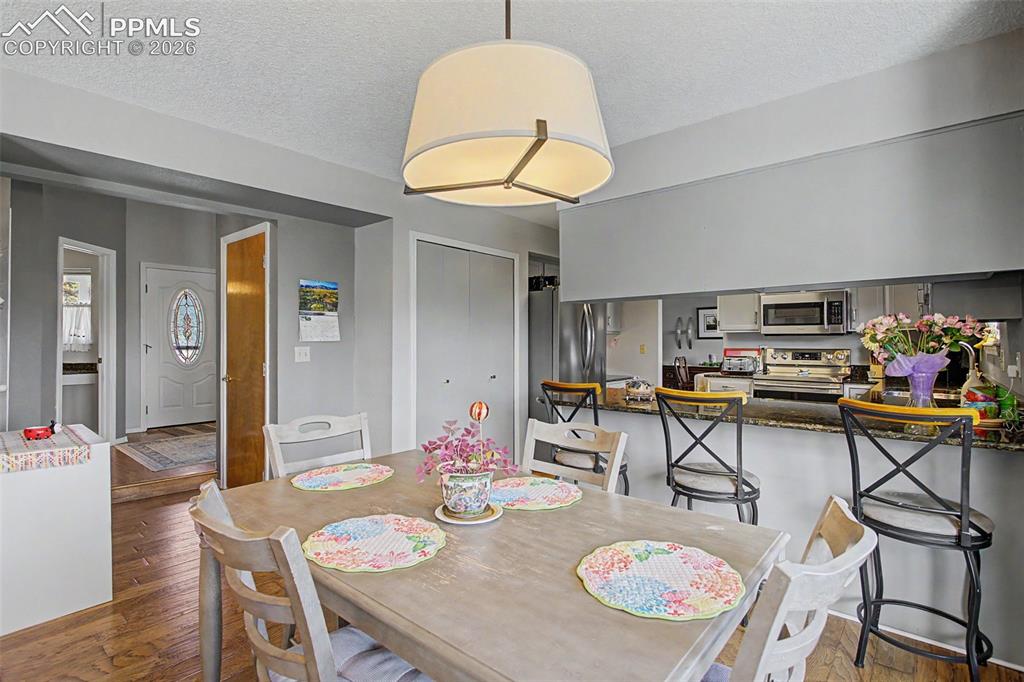
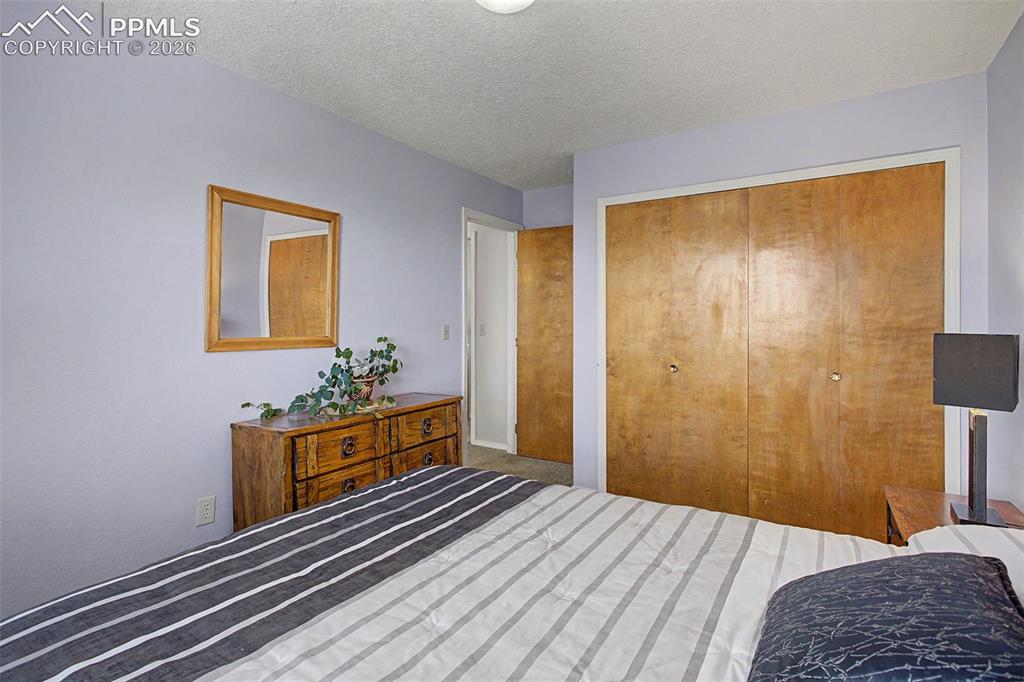
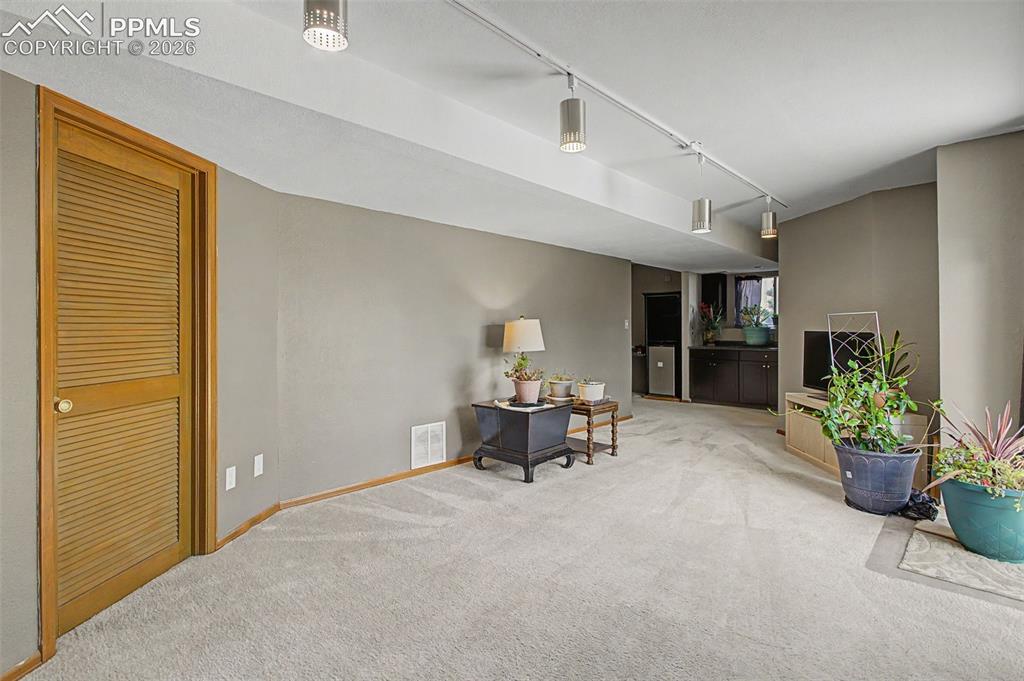
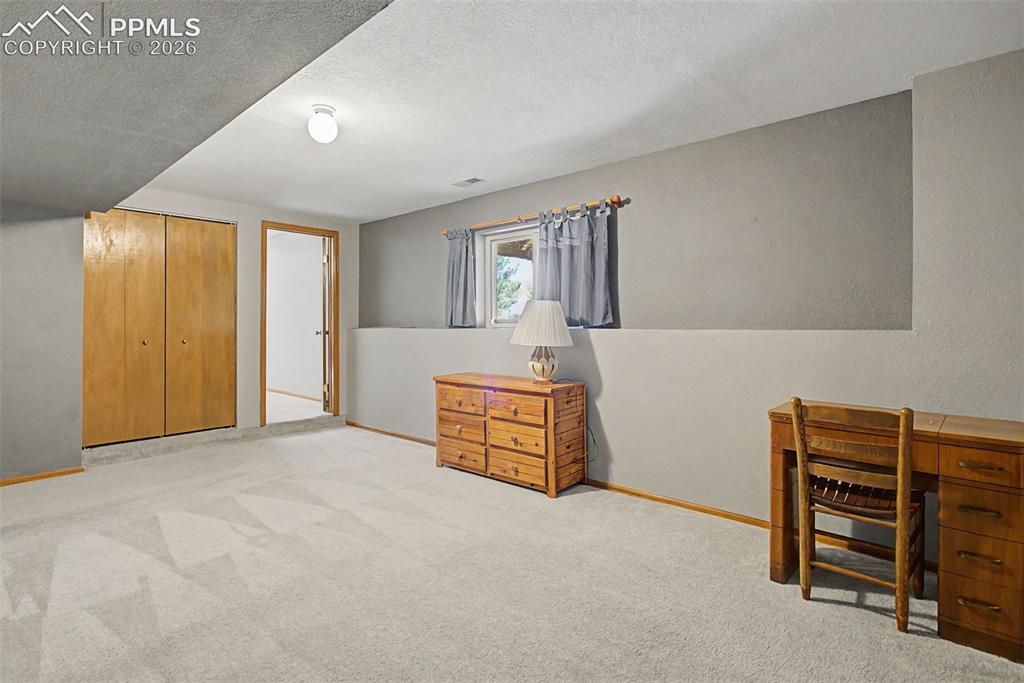
Tucked into the highly desirable Mountain Shadows area, this 5-bedroom, 4-bath home offers 3,581 sq ft of comfortable living with a prime location, across from Chipita Elementary and the natural beauty of Garden of the Gods. Original homeowner has beautifully maintained this home and pride of ownership shows throughout. *Newer A/C and Furnace 2021, Decks upgraded 2020, Electrical Panel Upgrade 2006*NO HOA!! Step inside to a welcoming entry with oak floors that flow through the entryway, kitchen, family room, and hallway. The entry opens to stairs leading upstairs, with formal living and dining to the left—both carpeted and the living room featuring a charming window seat. To the right, you’ll find a powder room, access to the basement, and a hallway leading to the inviting family room complete with a cozy wood-burning fireplace and walk-out access to a Composite deck—perfect for enjoying the amazing views! The kitchen is fully equipped with stainless steel appliances, granite countertops, pantry closet, built-in desk area, and a bright bay window at the eat-in breakfast nook. Upstairs, you’ll find four carpeted bedrooms, including a spacious primary suite with sliding door to a private deck. The large adjoining primary bath features LVT flooring, soaking tub with tile surround, double vanities, a separate toilet room and walk-in shower room with skylight, a large walk-in closet, and linen closet. Bedrooms 2,3 and 4 are all spacious with ceiling fans and light installed and the updated 3/4 bath offers LVT flooring, a skylight, and a floor-to-ceiling tiled walk-in shower. The laundry room is conveniently located on the upper level-washer & dryer included. The garden-level basement adds incredible flexibility with a recreation/family room featuring a built-in desk, walk-out sliding door to the garden, abundant storage, an updated 3/4 bath with tile wall feature. The 5th bedroom is also spacious with carpet, closet and garden level window

The real estate listing information and related content displayed on this site is provided exclusively for consumers’ personal, non-commercial use and may not be used for any purpose other than to identify prospective properties consumers may be interested in purchasing. This information and related content is deemed reliable but is not guaranteed accurate by the Pikes Peak REALTOR® Services Corp d/b/a elevateMLS.
